$10,000 in Seller concessions available. In addition, if buyer qualifies, and uses CMG HOME LOANS, CMG WILL CONTRIBUTE 1% towards buying down Buyer mortgage interest rate. . This Home shows like new and is about $20 per sqft less than a new build of this size and quality. Located in the heart of South Tyler in Oak Creek subdivision, this beautiful 4-bedroom, 3 bathrooms plus separate office offers style and convenience. Custom built by Wilson Homes . This home has 2,576 soft. and features open concept living space with vaulted ceilings perfect for everyday living and entertaining. The kitchen features custom cabinetry and generous granite counter space along with high end appliances and a gas cook top. Enjoy the Split arrangement with the master and two bedrooms on First floor plus 2 bathrooms. The fourth large bedroom and bathroom are located upstairs, easily can be used and an additional living area. Take advantage of this home's prime location close to walking trails and everything South Tyler has to offer. Don’t miss this opportunity to make this beautiful home yours.
For sale
$559,500
7334 Tule Creek Ln, Tyler, TX 75703
4beds
2,576sqft
Single Family Residence
Built in 2020
-- sqft lot
$544,300 Zestimate®
$217/sqft
$40/mo HOA
What's special
Generous granite counter spaceVaulted ceilingsGas cook topKitchen features custom cabinetryHigh end appliancesOpen concept living space
- 103 days |
- 306 |
- 7 |
Zillow last checked:
Listing updated:
Listed by:
Jim Spalding,
Ultra Real Estate Services
Source: GTARMLS,MLS#: 26004922
Facts & features
Interior
Bedrooms & bathrooms
- Bedrooms: 4
- Bathrooms: 3
- Full bathrooms: 3
Rooms
- Room types: Other/See Remarks, 1 Living Area, Media Room, Great Room
Primary bedroom
- Features: Master Bedroom Split
- Level: Main
Bedroom
- Features: Guest Bedroom Split, Other/See Remarks, Walk-In Closet(s)
- Level: Main
Bathroom
- Features: Shower Only, Shower and Tub, Shower/Tub, Double Lavatory, Walk-In Closet(s), Ceramic Tile, Bar, Linen Closet, Soaking Tub
Dining room
- Features: Den/Dining Combo
Kitchen
- Features: Kitchen/Eating Combo, Breakfast Room, Breakfast Bar
Heating
- Central/Gas, Zoned, Fireplace(s)
Cooling
- Central Electric, Central Gas, Individual Controlled, Zoned-2, Ceiling Fan(s), 13-15 SEER AC, Roof Turbine(s)
Appliances
- Included: Dishwasher, Disposal, Microwave, Drop-in Range, Gas Cooktop, Gas Water Heater
Features
- Ceiling Fan(s), Vaulted Ceiling(s), Pantry, Kitchen Island
- Flooring: Carpet, Wood, Tile
- Windows: Blinds, Double Pane Windows
- Number of fireplaces: 1
- Fireplace features: One Wood Burning, Gas Log, Brick
Interior area
- Total structure area: 2,576
- Total interior livable area: 2,576 sqft
Property
Parking
- Total spaces: 2
- Parking features: Door w/Opener w/Controls, Workshop in Garage, Other/See Remarks, Garage Faces Front, Door w/Opener No Controls
- Garage spaces: 2
- Has uncovered spaces: Yes
Features
- Levels: One,One and One Half,Other/See Remarks
- Stories: 1.5
- Patio & porch: Patio Open, Patio Covered, Porch
- Exterior features: Sprinkler System, Gutter(s), Lighting
- Pool features: None
- Fencing: Wood
Lot
- Features: Subdivision Lot, Rectangular Lot
Details
- Additional structures: None
- Parcel number: 157360000001038000
- Special conditions: Fees/Assessments Required,Homeowner's Assn Dues,As-Is Condition @ Closing
Construction
Type & style
- Home type: SingleFamily
- Architectural style: Traditional
- Property subtype: Single Family Residence
Materials
- Brick Veneer, Brick and Stone, Masonry, Concrete Based Siding, Radiant Barrier
- Foundation: Slab
- Roof: Composition
Condition
- Year built: 2020
Details
- Warranty included: Yes
Utilities & green energy
- Sewer: Public Sewer
- Water: Public
- Utilities for property: Cable Connected, Dial Up Internet, Cable Internet, Cable Available
Green energy
- Energy efficient items: Thermostat
Community & HOA
Community
- Features: Common Areas, Tennis Court(s), Pool, Other, Playground
- Security: Smoke Detector(s)
- Subdivision: OAK CREEK ADDOITION U-1
HOA
- Has HOA: Yes
- HOA fee: $40 monthly
Location
- Region: Tyler
Financial & listing details
- Price per square foot: $217/sqft
- Tax assessed value: $520,570
- Annual tax amount: $6,917
- Date on market: 4/8/2026
- Listing terms: Conventional,Cash
- Road surface type: Paved, All Weather Surface
Estimated market value
$544,300
$517,000 - $572,000
$2,874/mo
Price history
| Date | Event | Price |
|---|---|---|
| 3/31/2026 | Price change | $559,500-1.8%$217/sqft |
Source: NTREIS #21189764 Report a problem | ||
| 3/3/2026 | Listed for sale | $569,500$221/sqft |
Source: NTREIS #21189764 Report a problem | ||
Public tax history
| Year | Property taxes | Tax assessment |
|---|---|---|
| 2024 | $6,764 +9.3% | $520,570 +9.1% |
| 2023 | $6,187 -9.7% | $477,121 +25.9% |
| 2022 | $6,852 -2.5% | $378,870 +6.6% |
| 2021 | $7,027 +1016.5% | $355,570 +1085.2% |
| 2020 | $629 -2% | $30,000 |
| 2019 | $642 +335.2% | $30,000 +344.8% |
| 2018 | $148 | $6,745 |
Find assessor info on the county website
Monthly payment
Est. payment
Payment breakdown
Explore the cost of this home by adjusting the details. Changes won't be saved.Climate risks
Neighborhood: 75703
Nearby schools
GreatSchools rating
- 8/10Dr Bryan C Jack Elementary SchoolGrades: PK-5Distance: 0.9 mi
- 7/10Three Lakes Middle SchoolGrades: 6-8Distance: 1.5 mi
- 6/10Tyler Legacy High SchoolGrades: 9-12Distance: 4.7 mi
Schools provided by the listing agent
- Elementary: Owens
- Middle: Three Lakes
- High: Tyler Legacy
Source: GTARMLS. This data may not be complete. We recommend contacting the local school district to confirm school assignments for this home.
- $445,5004 bd3 ba2.4k sqft7322 Barton Creek, Tyler, TX 75703Off Market
- $442,6004 bd3 ba2.6k sqft7314 Barton, Tyler, TX 75703Off Market
- $565,0004 bd3 ba2.5k sqft7344 Tule Creek Ln, Tyler, TX 75703For Sale

- $511,3004 bd3 ba2.5k sqft7337 Tule Crk, Tyler, TX 75703Off Market

- $562,6004 bd3 ba2.5k sqft7337 Tule Creek Ln, Tyler, TX 75703Off Market
- $634,7005 bd4 ba3.1k sqft7321 Tule Creek Ln, Tyler, TX 75703Off Market
- $577,4004 bd3 ba2.6k sqft7329 Tule Creek Ln, Tyler, TX 75703Off Market
- $501,7004 bd3 ba2.4k sqft7315 Tule Creek Ln, Tyler, TX 75703Off Market
A local agent can set up tours, give advice and negotiate with sellers.
A local lender can help you make sure your offer is ready when you are.
Similar homes
- $579,8884 bd3 ba2.5k sqft7340 Shoal Creek Ct, Tyler, TX 75703For Sale
 MLS ID #26007944, Dawn McLarry, McLarry Property Group. GTARMLS
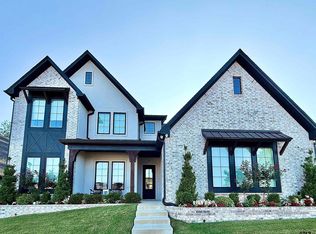
 - $625,0004 bd4 ba2.5k sqft4196 Palo Pinto Creek Cir, Tyler, TX 75703For Sale
 MLS ID #26007307, Mindy Cocolan, County Line Realty. GTARMLS
 - $499,9003 bd2 ba2.2k sqft3140 Club Dr, Tyler, TX 75703For Sale
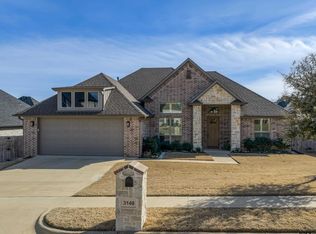 MLS ID #26002786, Jackie Norris, Ebby Halliday, REALTORS® - Tyler. GTARMLS
 - $569,0004 bd3 ba2.4k sqft285 Heritage Way, Bullard, TX 75757For Sale
 MLS ID #26009942, Jacob Dodd, Julie Woods & Associates - Longview. GTARMLS
 - $699,0004 bd3 ba2.7k sqft1004 Jeff Davis Dr, Tyler, TX 75703For SaleMLS ID #26008971, Tyler Martin, The Brian Chinn Team, eXp Realty. GTARMLS
- $525,0004 bd3 ba2.6k sqft429 Coventry St, Bullard, TX 75757For SaleMLS ID #26007493, Rebecca Burks, RE/MAX Professionals. GTARMLS
- $565,0004 bd4 ba2.9k sqft11719 Copper Canyon Cir, Bullard, TX 75757For SaleMLS ID #26002087, David Kurtz, Dwell Realty. GTARMLS
- $599,0004 bd4 ba2.5k sqft13054 County Road 185, Bullard, TX 75757For SaleMLS ID #26009521, Doug Crutcher, RE/MAX Properties. GTARMLS
- $609,0004 bd3 ba3.2k sqft11228 Marsh Wren Cir, Flint, TX 75762For SaleMLS ID #26001033, Aaron Merges, Corey Simpson & Associates Real Estate, LLC. GTARMLS
- $599,0003 bd3 ba2.5k sqft20926 Patriot Cir, Tyler, TX 75703For SaleMLS ID #26006775, Doug Crutcher, RE/MAX Properties. GTARMLS
- $529,9004 bd3 ba2.5k sqft4033 Hanover Pl, Tyler, TX 75707For SaleMLS ID #26008151, Judy Hooker, Southern Charm Real Estate. GTARMLS
- $610,0003 bd3 ba2.4k sqft14121 Pine Overlook Dr, Flint, TX 75762For SaleMLS ID #26008641, Karen Efurd, Coldwell Banker Apex - Tyler. GTARMLS
- $565,0005 bd2 ba2.4k sqft12890 County Road 463, Tyler, TX 75706For SaleMLS ID #26008011, Amanda Attaway, Good Realty. GTARMLS
- $590,0003 bd3 ba2.5k sqft12213 Harlon St, Flint, TX 75762For SaleMLS ID #25016822, Nan Robinson, The Agency - Tyler. GTARMLS
- $529,9004 bd3 ba2.3k sqft21405 County Road 153, Bullard, TX 75757For SaleMLS ID #26002777, John Prell, Creekview Realty. GTARMLS
- $572,0004 bd4 ba3.6k sqft17349 Four Winds Way, Way, TX 75762For SaleMLS ID #26008113, Tiffany Acker, NextHome Neighbors. GTARMLS
- $400,0003 bd2 ba1.9k sqft11042 Oak Springs Cv, Tyler, TX 75703For SaleMLS ID #26004290, John Smith, Miller Homes Group. GTARMLS
- $649,0004 bd4 ba3.3k sqft11232 Marsh Wren Cir, Flint, TX 75762For SaleMLS ID #26005858, Robin Fields, RealEdge Real Estate - Tyler. GTARMLS
- $364,9003 bd2 ba1.7k sqft11771 Jayden Ln, Tyler, TX 75703For SaleMLS ID #26008534, Erika Gonzalez, Maya Properties. GTARMLS
- $649,9994 bd3 ba3k sqft110 Coventry St, Bullard, TX 75757For SaleMLS ID #26007650, Mary Margaret Anderson, NextHome Neighbors. GTARMLS
