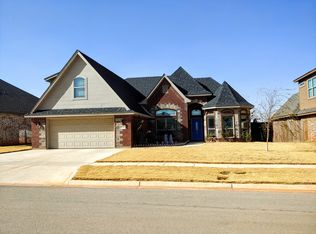
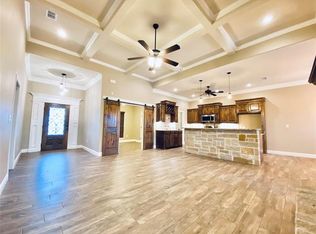
$5500 your way!! This spacious 4 bedroom, 2 bathroom home features an open floor plan, cozy fireplace, tons of natural light, and vaulted ceilings. The primary bedroom boasts an en-suite bathroom with soaking tub, double sink vanity, fully tiled separate shower, and two separate walk-in closets with built-in shelving. The split bedroom floor plan offers 3 additional bedrooms, one featuring a loft. Outside, the large fenced backyard offers plenty of space for outdoor activities and a covered patio perfect for entertaining. This home is a perfect combination of spacious and cozy!
This home is part of a quiet, neighborhood surrounded by undeveloped land while also remaining close to amenities. It falls within Wylie Independent School District (West) which is the topped ranked in the city. 6 minutes to Starbucks, 10 minutes to the nearest grocery store, and 15 minutes to Dyess Air Force Base. This location can't be beat!
Sold
Price Unknown
7334 Tuscany Dr, Abilene, TX 79606
4beds
1,717sqft
Single Family Residence
Built in 2017
10,585 Square Feet Lot
$329,400 Zestimate®
$--/sqft
$2,776 Estimated rent
Home value
$329,400
$313,000 - $346,000
$2,776/mo
Zestimate® history
Owner options
List your home for rent
$2,776/mo
Rent Zestimate®
Find your next renter with Zillow Rental Manager. Plus, with online applications, you can quickly screen prospective tenants – for free.
$2,776/mo
Rent Zestimate®
Refinance and save
Refinancing to a lower rate could help reduce your monthly payments and save thousands over the life of the loan.
Explore your selling options
Work with a Zillow partner agent
Leverage their expertise and Zillow's premium Showcase listings to get your home seen by more buyers.
Get startedList with your own agent
Get your home in front of millions of buyers by listing it on Zillow.
Learn how to do itSell it yourself
Take full control of how buyers see your home on Zillow by listing For Sale by Owner (FSBO).
List your homeWhat's special
Cozy fireplaceLarge backyardLarge soaking tubFully tiled separate shower
Zillow last checked:
Listing updated:
Listed by:
Robbie Johnson,
Epique Realty LLC 512-387-0722
Bought with:
Vanessa Nunez
eXp Realty LLC
Source: NTREIS,MLS#: 20555251
Facts & features
Interior
Bedrooms & bathrooms
- Bedrooms: 4
- Bathrooms: 2
- Full bathrooms: 2
Primary bedroom
- Level: First
Living room
- Features: Fireplace
- Level: First
Heating
- Central, Electric
Cooling
- Central Air, Electric
Appliances
- Included: Dishwasher, Electric Range, Microwave, Refrigerator
Features
- Decorative/Designer Lighting Fixtures, Cable TV
- Flooring: Carpet, Tile
- Has basement: No
- Number of fireplaces: 1
- Fireplace features: Wood Burning
Interior area
- Total interior livable area: 1,717 sqft
Property
Parking
- Total spaces: 2
- Parking features: Garage Faces Front, Garage
- Attached garage spaces: 2
Features
- Levels: One
- Stories: 1
- Pool features: None
- Fencing: Wood
Lot
- Size: 10,585 Square Feet
Details
- Parcel number: 1005264
Construction
Type & style
- Home type: SingleFamily
- Architectural style: Detached
- Property subtype: Single Family Residence
Materials
- Brick, Wood Siding
- Foundation: Slab
- Roof: Shingle
Condition
- Year built: 2017
Utilities & green energy
- Sewer: Public Sewer
- Water: Public
- Utilities for property: Sewer Available, Water Available, Cable Available
Community & HOA
Community
- Subdivision: Tuscany Ridge Add
HOA
- Has HOA: No
Location
- Region: Abilene
Financial & listing details
- Tax assessed value: $296,517
- Annual tax amount: $6,100
- Date on market: 3/7/2024
- Cumulative days on market: 28 days
- Listing terms: Cash,Conventional,FHA,VA Loan
Price history
| Date | Event | Price |
|---|---|---|
| 6/3/2024 | Sold | -- |
Source: NTREIS #20555251 Report a problem | ||
| 4/15/2024 | Pending sale | $299,900$175/sqft |
Source: NTREIS #20555251 Report a problem | ||
| 4/5/2024 | Contingent | $299,900$175/sqft |
Source: NTREIS #20555251 Report a problem | ||
| 3/7/2024 | Listed for sale | $299,900+18.5%$175/sqft |
Source: NTREIS #20555251 Report a problem | ||
| 7/1/2021 | Sold | -- |
Source: Agent Provided Report a problem | ||
| 5/19/2021 | Pending sale | $253,000$147/sqft |
Source: NTREIS #14566755 Report a problem | ||
| 5/7/2021 | Listed for sale | $253,000$147/sqft |
Source: NTREIS #14566755 Report a problem | ||
| 12/9/2019 | Sold | -- |
Source: Agent Provided Report a problem | ||
Public tax history
| Year | Property taxes | Tax assessment |
|---|---|---|
| 2025 | $5,318 -7.4% | $296,517 +0.5% |
| 2024 | $5,746 +17.9% | $295,147 +4.6% |
| 2023 | $4,873 -11.2% | $282,074 +6.8% |
| 2022 | $5,488 | $264,020 +14.7% |
| 2021 | -- | $230,124 +0.5% |
| 2020 | $5,305 -0.4% | $228,991 +1.2% |
| 2019 | $5,325 +826.9% | $226,185 +2.3% |
| 2018 | $574 | $221,104 +863.4% |
| 2017 | $574 +51.3% | $22,950 +45.7% |
| 2016 | $380 | $15,750 |
Find assessor info on the county website
Neighborhood: Far Southside
Nearby homes
- $377,7003 bd2 ba1.9k sqft7326 Tuscany Dr, Abilene, TX 79606Off Market
- $347,6004 bd2 ba1.7k sqft7404 Tuscany Dr, Abilene, TX 79606Off Market
- $340,4004 bd2 ba1.8k sqft7412 Tuscany Dr, Abilene, TX 79606Off Market
- $405,6004 bd2 ba2.2k sqft7318 Tuscany Dr, Abilene, TX 79606Off Market

- $343,5004 bd2 ba1.9k sqft7420 Tuscany Dr, Abilene, TX 79606Off Market
- $116,6314 bd2 ba1.8k sqft7310 Tuscany Dr, Abilene, TX 79606Off Market
- $303,300-- bd-- ba-- sqft7310 Tuscany Dr, Abilene, TX 79606Off Market
- $--4 bd2 ba1.8k sqft7401 Tuscany Dr, Abilene, TX 79606Sold
Nearby schools
GreatSchools rating
- NAWylie Elementary SchoolGrades: K-2Distance: 0.3 mi
- 9/10Wylie West Junior High SchoolGrades: 5-8Distance: 1 mi
- 7/10Wylie High SchoolGrades: 9-12Distance: 1.5 mi
Schools provided by the listing agent
- Elementary: Wylie West
- High: Wylie
- District: Wylie ISD, Taylor Co.
Source: NTREIS. This data may not be complete. We recommend contacting the local school district to confirm school assignments for this home.
- Texas
- Taylor County
- Abilene
- 79606
- Far Southside
- 7334 Tuscany Dr
Nearby cities
Nearby neighborhoods
Nearby zip codes
Other Abilene Topics
