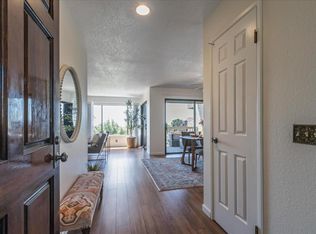
STUNNING PANORAMIC VIEWS!! Welcome to The Villages Golf Country Club, a premier 55 plus community with 24hr/7 days a week manned gate. This stunning 2BD, 2BA home offers 1442 Sq. Ft. of ultimate living with exquisite skyline and pond setting. Upon entering, you will be greeted by an open & spacious floor plan - perfect for entertaining or relaxing with family & friends. The living and dining room is flooded with natural light from the large windows offering captivating views. The covered patios make it a perfect space for all year around enjoyment of morning coffee, entertaining or relaxing and soaking in the gorgeous sunsets. The kitchen boasts of an abundance of cabinets, storage, and a breakfast nook. Large primary en-suite with tranquil views, dual-sink vanity and large walk-in closet. The second bedroom can be used as a guest bedroom, a home office or workout space. Includes a one car garage with direct access into the home and additional assigned car port. The prestigious Villages Golf Country Club offers a plethora of amenities, including a wide variety of amenities, social clubs, championship golf course, tennis, pickleball, bocce, swimming, gym, hiking, restaurant, special events & more.
Sold for $715,000
$715,000
7334 Via Laguna, San Jose, CA 95135
2beds
1,442sqft
Condominium, Residential
Built in 1983
-- sqft lot
$652,600 Zestimate®
$496/sqft
$3,539 Estimated rent
Home value
$652,600
$600,000 - $705,000
$3,539/mo
Zestimate® history
Owner options
List your home for rent
$3,539/mo
Rent Zestimate®
Find your next renter with Zillow Rental Manager. Plus, with online applications, you can quickly screen prospective tenants – for free.
$3,539/mo
Rent Zestimate®
Refinance and save
$5,660/mo
Est. payment
Refinancing to a lower rate could help reduce your monthly payments and save thousands over the life of the loan.
$5,660/mo
Est. payment
Explore your selling options
Work with a Zillow partner agent
Leverage their expertise and Zillow's premium Showcase listings to get your home seen by more buyers.
Get startedList with your own agent
Get your home in front of millions of buyers by listing it on Zillow.
Learn how to do itSell it yourself
Take full control of how buyers see your home on Zillow by listing For Sale by Owner (FSBO).
List your homeWhat's special
Large walk-in closetStunning panoramic viewsCaptivating viewsBreakfast nookCovered patiosUltimate livingDual-sink vanity
Zillow last checked:
Listing updated:
Listed by:
Suzanne Rodda 01217393 925-577-4165,
The Villages Realty 408-659-0001
Bought with:
Phoebe Benet, 02135797
eXp Realty of California Inc
Source: MLSListings Inc,MLS#: ML81991907
Facts & features
Interior
Bedrooms & bathrooms
- Bedrooms: 2
- Bathrooms: 2
- Full bathrooms: 2
Rooms
- Room types: Laundry
Bedroom
- Features: WalkinCloset
Bathroom
- Features: PrimaryStallShowers, ShoweroverTub1
Dining room
- Features: DiningArea
Family room
- Features: NoFamilyRoom
Kitchen
- Features: _220VoltOutlet, Countertop_Formica
Heating
- Central Forced Air
Cooling
- Central Air
Appliances
- Included: Dishwasher, Disposal, Electric Oven, Built In Oven/Range, Washer/Dryer
- Laundry: Inside, In Utility Room
Features
- High Ceilings, Walk-In Closet(s)
- Flooring: Carpet, Vinyl Linoleum
- Fireplace features: Living Room
Interior area
- Total structure area: 1,442
- Total interior livable area: 1,442 sqft
Property
Parking
- Total spaces: 2
- Parking features: Attached, Carport
- Attached garage spaces: 1
- Carport spaces: 1
- Covered spaces: 2
Features
- Stories: 1
- Patio & porch: Balcony/Patio
- Pool features: Community
- Has view: Yes
- View description: City Lights, Water
- Has water view: Yes
- Water view: Water
Details
- Parcel number: 66552004
- Zoning: R1B3
- Special conditions: Standard
Construction
Type & style
- Home type: Condo
- Property subtype: Condominium, Residential
Materials
- Foundation: Slab
- Roof: Composition
Condition
- New construction: No
- Year built: 1983
Utilities & green energy
- Gas: PublicUtilities
- Sewer: Public Sewer
- Water: Public
- Utilities for property: Public Utilities, Water Public
Community & HOA
Community
- Senior community: Yes
HOA
- Has HOA: Yes
- Amenities included: Barbecue Area, Billiard Room, Club House, Community Pool, Community Security Gate, Game Court Outdoor, Garden Greenbelt Trails, Golf Course, Gym Exercise Facility, Organized Activities, Putting Green
- HOA fee: $1,135 monthly
Location
- Region: San Jose
Financial & listing details
- Price per square foot: $496/sqft
- Tax assessed value: $724,200
- Annual tax amount: $12,318
- Date on market: 1/27/2025
- Listing agreement: ExclusiveRightToSell
Price history
| Date | Event | Price |
|---|---|---|
| 2/28/2025 | Sold | $715,000-1.4%$496/sqft |
Source:  MLSListings Inc #ML81991907 Report a problem MLSListings Inc #ML81991907 Report a problem | ||
| 2/26/2025 | Pending sale | $724,988$503/sqft |
Source: MLSListings Inc #ML81991907 Report a problem | ||
| 2/13/2025 | Contingent | $724,988$503/sqft |
Source: MLSListings Inc #ML81991907 Report a problem | ||
| 1/28/2025 | Listed for sale | $724,988+122.7%$503/sqft |
Source: MLSListings Inc #ML81991907 Report a problem | ||
| 3/22/2002 | Sold | $325,500+78.4%$226/sqft |
Source: Public Record Report a problem | ||
| 8/4/1994 | Sold | $182,500$127/sqft |
Source: Public Record Report a problem | ||
Public tax history
| Year | Property taxes | Tax assessment |
|---|---|---|
| 2025 | $12,318 +493.9% | $724,200 +508.8% |
| 2024 | $2,074 +2.8% | $118,957 +2% |
| 2023 | $2,018 -0.1% | $116,625 +2% |
| 2022 | $2,020 +7.4% | $114,339 +2% |
| 2021 | $1,881 +3.3% | $112,098 +1% |
| 2020 | $1,821 | $110,949 +2% |
| 2019 | $1,821 +3.4% | $108,775 +2% |
| 2018 | $1,761 | $106,643 +2% |
| 2017 | $1,761 +1.7% | $104,553 +2% |
| 2016 | $1,731 +7.7% | $102,504 +1.5% |
| 2015 | $1,607 +7.1% | $100,966 +2% |
| 2014 | $1,501 | $98,989 +0.5% |
| 2013 | -- | $98,543 +2% |
| 2012 | -- | $96,612 +2% |
| 2011 | -- | $94,718 +0.8% |
| 2010 | -- | $94,011 -0.2% |
| 2009 | -- | $94,236 +2% |
| 2008 | -- | $92,390 +2% |
| 2007 | -- | $90,580 +2% |
| 2006 | -- | $88,804 +2% |
| 2005 | -- | $87,064 +2% |
| 2004 | -- | $85,358 +1.9% |
| 2003 | -- | $83,795 -36.5% |
| 2002 | -- | $131,910 +2% |
| 2001 | -- | $129,325 |
Find assessor info on the county website
Neighborhood: Evergreen
Nearby homes
- $858,5002 bd2 ba1.7k sqft7331 Via Laguna, San Jose, CA 95135Off Market
- $688,5002 bd2 ba1.4k sqft7332 Via Laguna, San Jose, CA 95135Off Market

- $713,0002 bd2 ba1.4k sqft7335 Via Laguna, San Jose, CA 95135Sold
- $881,5002 bd2 ba1.8k sqft7336 Via Laguna, San Jose, CA 95135Off Market
- $723,1002 bd2 ba1.4k sqft7333 Via Laguna, San Jose, CA 95135Off Market
- $983,5003 bd2 ba1.8k sqft7363 Via Laguna, San Jose, CA 95135Off Market
- $767,8002 bd2 ba1.7k sqft7338 Via Laguna, San Jose, CA 95135Off Market
- $882,9002 bd2 ba1.5k sqft7364 Via Montecitos, San Jose, CA 95135Off Market
Nearby schools
GreatSchools rating
- 10/10Tom Matsumoto Elementary SchoolGrades: K-6Distance: 1.8 mi
- 8/10Chaboya Middle SchoolGrades: 7-8Distance: 1.6 mi
- 10/10Evergreen Valley High SchoolGrades: 9-12Distance: 2.8 mi
Schools provided by the listing agent
- District: EvergreenElementary
Source: MLSListings Inc. This data may not be complete. We recommend contacting the local school district to confirm school assignments for this home.
Get a cash offer in 3 minutes
Find out how much your home could sell for in as little as 3 minutes with a no-obligation cash offer.
Estimated market value
$652,600
Get a cash offer in 3 minutes
Find out how much your home could sell for in as little as 3 minutes with a no-obligation cash offer.
Estimated market value
$652,600
- California
- Santa Clara County
- San Jose
- 95135
- Evergreen
- 7334 Via Laguna
Nearby cities
Nearby neighborhoods
Nearby zip codes
Other San Jose Topics
