Easy living in this new Tustin Contemporary Classic plan by Fischer Homes in the beautiful new community of Hampton Walk. As you enter, you'll find a large rec room. The 2nd level is very generous in size and has an island kitchen with stainless steel appliances, oak cabinetry, gleaming granite counters, walk=in pantry and dining/morning room all open to the huge walk-out family room to the deck. The top floor you'll find the homeowners retreat with an en suite that includes a double bowl vanity, walk0in shower, water closet and large walk-in closet. There are 2 additional bedrooms, a centrally located hall bathroom, and laundry closet for easy laundry days. 2 bay garage.
Sold
$376,117
7334 W County Road 600, McCordsville, IN 46055
3beds
2,320sqft
Residential, Single Family Residence
Built in 2024
-- sqft lot
$379,100 Zestimate®
$162/sqft
$2,597 Estimated rent
Home value
$379,100
$330,000 - $432,000
$2,597/mo
Zestimate® history
Owner options
List your home for rent
$2,597/mo
Rent Zestimate®
Find your next renter with Zillow Rental Manager. Plus, with online applications, you can quickly screen prospective tenants – for free.
$2,597/mo
Rent Zestimate®
Refinance and save
$2,610/mo
Est. payment
Refinancing to a lower rate could help reduce your monthly payments and save thousands over the life of the loan.
$2,610/mo
Est. payment
Explore your selling options
Work with a Zillow partner agent
Leverage their expertise and Zillow's premium Showcase listings to get your home seen by more buyers.
Get startedList with your own agent
Get your home in front of millions of buyers by listing it on Zillow.
Learn how to do itSell it yourself
Take full control of how buyers see your home on Zillow by listing For Sale by Owner (FSBO).
List your homeWhat's special
Centrally located hall bathroomEn suiteDouble bowl vanityLaundry closetHuge walk-out family roomGleaming granite countersStainless steel appliances
Zillow last checked:
Listing updated:
Listed by:
Marie Edwards 317-846-0777,
HMS Real Estate, LLC
Source: MIBOR as distributed by MLS GRID,MLS#: 22014875
Facts & features
Interior
Bedrooms & bathrooms
- Bedrooms: 3
- Bathrooms: 3
- Full bathrooms: 2
- 1/2 bathrooms: 1
Bedroom 2
- Level: Upper
- Area: 99 Square Feet
- Dimensions: 11x09
Bedroom 3
- Level: Upper
- Area: 108 Square Feet
- Dimensions: 12x09
Play room
- Level: Main
- Area: 240 Square Feet
- Dimensions: 20x12
Heating
- Forced Air, Natural Gas
Cooling
- Central Air
Appliances
- Included: Electric Water Heater, Disposal, Microwave
- Laundry: Laundry Closet
Features
- Breakfast Bar, Eat-in Kitchen, Pantry, Walk-In Closet(s)
- Has basement: No
Interior area
- Total structure area: 2,320
- Total interior livable area: 2,320 sqft
Property
Parking
- Total spaces: 2
- Parking features: Attached, Garage Door Opener, Garage Faces Rear
- Attached garage spaces: 2
- Details: Garage Parking Other(Garage Door Opener, Keyless Entry)
Features
- Levels: Three Or More
- Patio & porch: Covered, Deck
Details
- Parcel number: 300126400011205018
- Horse amenities: None
Construction
Type & style
- Home type: SingleFamily
- Architectural style: Traditional
- Property subtype: Residential, Single Family Residence
- Attached to another structure: Yes
Materials
- Brick, Cement Siding
- Foundation: Slab
Condition
- New Construction
- New construction: Yes
- Year built: 2024
Details
- Builder name: Fischer Homes
Utilities & green energy
- Water: Public
Community & HOA
Community
- Features: Low Maintenance Lifestyle
- Subdivision: Hampton Walk
HOA
- Has HOA: Yes
- HOA fee: $315 monthly
- HOA phone: 859-344-5935
Location
- Region: Mccordsville
Financial & listing details
- Price per square foot: $162/sqft
- Date on market: 12/12/2024
- Cumulative days on market: 82 days
Price history
| Date | Event | Price |
|---|---|---|
| 7/7/2025 | Sold | $376,117-2.3%$162/sqft |
Source:  MIBOR as distributed by MLS GRID #22014875 Report a problem MIBOR as distributed by MLS GRID #22014875 Report a problem | ||
| 3/3/2025 | Pending sale | $384,990$166/sqft |
Source: MIBOR as distributed by MLS GRID #22014875 Report a problem | ||
| 12/12/2024 | Listed for sale | $384,990$166/sqft |
Source: MIBOR as distributed by MLS GRID #22014875 Report a problem | ||
Public tax history
Tax history is unavailable.
Neighborhood: 46055
Nearby homes
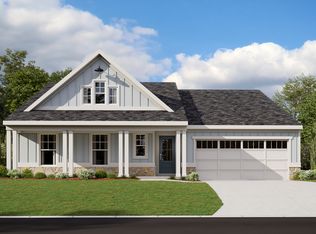
- $580,2263 bd2 ba2.1k sqft7080 Bayview Run, McCordsville, IN 46055Sold
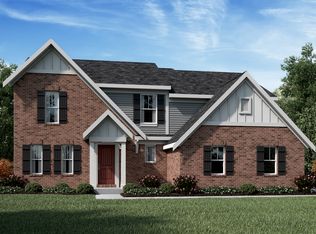
- $622,5324 bd4 ba3.6k sqft7138 Bayview Run, McCordsville, IN 46055Sold
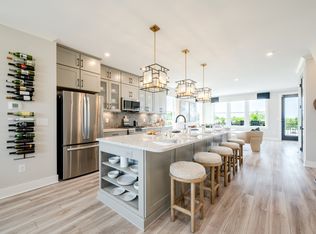
- from $314,9902 bd3 ba2k sqftTustin Plan, The Townes at Hampton Walk, McCordsville, IN 46055New Construction
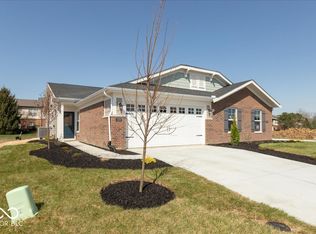
- $282,9902 bd2 ba1.2k sqft7370 Broadview Ln, McCordsville, IN 46055Sold
- $305,0003 bd3 ba2.1k sqft7348 W County Road 600 Rd #12-604, McCordsville, IN 46055Sold
- $425,8094 bd3 ba3.1k sqft7326 Broadview Ln, McCordsville, IN 46055Sold
- $326,3903 bd3 ba2.3k sqft6026 Windsor Dr, McCordsville, IN 46055Sold
- from $285,9903 bd3 ba1.8k sqftWilder Plan, The Townes at Hampton Walk, McCordsville, IN 46055New Construction
Nearby schools
GreatSchools rating
- 6/10McCordsville Elementary SchoolGrades: K-5Distance: 0.1 mi
- 6/10Mt Vernon Middle SchoolGrades: 6-8Distance: 4.3 mi
- 8/10Mt Vernon High SchoolGrades: 9-12Distance: 4.1 mi
Get a cash offer in 3 minutes
Find out how much your home could sell for in as little as 3 minutes with a no-obligation cash offer.
Estimated market value
$379,100
Get a cash offer in 3 minutes
Find out how much your home could sell for in as little as 3 minutes with a no-obligation cash offer.
Estimated market value
$379,100
- Indiana
- Hancock County
- McCordsville
- 46055
- 7334 W County Road 600
Nearby cities
Nearby zip codes
Other McCordsville Topics
