Skip main navigation
Off market
  • $915,700

    7334 W Walden Dr, Littleton, CO 80128

    4beds
    3,912sqft
    SingleFamily
    Built in 1975
    0.31 Acres Lot
    $915,700 Zestimate®
    $234/sqft
    $3,782 Estimated rent

    Home value

    $915,700

    $861,000 - $971,000

    $3,782/mo

    Zestimate® history
    Loading
    Loading...

    Owner options

    List your home for rent

    $3,782/mo

    Rent Zestimate®

    Find your next renter with Zillow Rental Manager. Plus, with online applications, you can quickly screen prospective tenants – for free.

    Learn more

    $3,782/mo

    Rent Zestimate®

    Refinance and save

    $5,308/mo

    Est. payment

    Refinancing to a lower rate could help reduce your monthly payments and save thousands over the life of the loan.

    See today's rates

    $5,308/mo

    Est. payment

    Explore your selling options

    Work with a Zillow partner agent

    Leverage their expertise and Zillow's premium Showcase listings to get your home seen by more buyers.

    Get started

    List with your own agent

    Get your home in front of millions of buyers by listing it on Zillow.

    Learn how to do it

    Sell it yourself

    Take full control of how buyers see your home on Zillow by listing For Sale by Owner (FSBO).

    List your home

    What's special

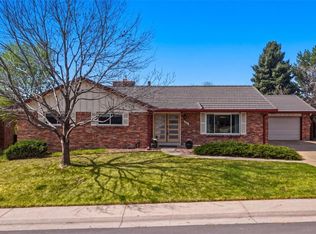
    Welcome to your dream home! This is a large and well-maintained Tudor in a quiet Littleton neighborhood- located just minutes from the light rail station, shopping & dining at Aspen Grove, and endless outdoor recreation at Chatfield State Park. The home itself boasts 4 bedrooms upstairs, a 5-piece master bathroom, brand new oak hardwood floors, a beautiful updated kitchen including a new double oven & built in microwave, and an office on the main floor that makes working from home a breeze. Wind down from a long day of work by sitting in your hot tub or enjoying a cup of tea on your second story deck with mountain views. This home backs to a large park, has a 4-car tandem garage, a basketball hoop, central ac, an attic fan, ceiling fans in all bedrooms, a large laundry/mud room, a brand new shed that matches the house, newer hot water heater, basement is finished with a ¾ bathroom, storage and an additional bonus room that could be used as another bedroom for guests/teenage children or as TV room, and finally- three fourths of the yard has a newer fence. This home is move-in ready with plenty of space for the entire family both inside and out- showings begin Friday 7/10/2020

    This property is not currently displayed as for sale or rent on Zillow. This may be different from what's on other websites or public sources.
    Facts & features

    Interior

    Bedrooms & bathrooms
    • Bedrooms: 4
    • Bathrooms: 4
    • Full bathrooms: 2
    • 3/4 bathrooms: 1
    • 1/2 bathrooms: 1
    Heating
    • Forced air, Electric, Gas
    Cooling
    • Central
    Appliances
    • Included: Dishwasher, Dryer, Garbage disposal, Microwave, Range / Oven, Refrigerator, Washer
    Features
    • Wet Bar, Smoke Free, Solid Surface Counters
    • Flooring: Tile, Carpet, Hardwood
    • Windows: Double Pane Windows
    • Basement: Finished
    • Has fireplace: Yes
    • Fireplace features: Family Room
    Interior area
    • Total interior livable area: 3,912 sqft
    • Finished area below ground: 1131.00

    Property

    Parking
    • Total spaces: 4
    • Parking features: Garage - Attached
    Features
    • Patio & porch: Deck, Patio, Front Porch
    • Exterior features: Stucco, Brick
    • Has spa: Yes
    • Spa features: Spa/Hot Tub
    • Fencing: Full
    • Has view: Yes
    • View description: Mountain
    Lot
    • Size: 0.31 Acres
    • Features: Greenbelt, Near Public Transit, Sprinklers In Front, Sprinklers In Rear
    Details
    • Parcel number: 5935109015
    • Zoning description: P-D

    Construction

    Type & style
    • Home type: SingleFamily
    • Architectural style: Tudor
    Materials
    • Other
    • Roof: Other
    Condition
    • Year built: 1975

    Utilities & green energy

    • Water: Public

    Community & HOA

    Community
    • Security: Security System, Carbon Monoxide Detector(s)
    HOA
    • Has HOA: Yes
    • Amenities included: Playground, Park
    • HOA fee: $4 monthly
    Location
    • Region: Littleton

    Financial & listing details

    • Price per square foot: $234/sqft
    • Tax assessed value: $911,984
    • Annual tax amount: $5,114
    • Road surface type: Paved

    Price history

    DateEventPrice
    9/9/2020Sold$694,500-0.7%$178/sqft
    Source: Public Record Report a problem
    7/24/2020Pending sale$699,500$179/sqft
    Source: Resident Realty South Metro #6489362 Report a problem
    7/14/2020Price change$699,500-2.2%$179/sqft
    Source: Resident Realty South Metro #6489362 Report a problem
    7/9/2020Price change$715,000+2.3%$183/sqft
    Source: Resident Realty South Metro #6489362 Report a problem
    5/30/2020Pending sale$699,000$179/sqft
    Source: Resident Realty South Metro #6489362 Report a problem
    5/24/2020Listed for sale$699,000+32.1%$179/sqft
    Source: Resident Realty South Metro #6489362 Report a problem
    9/29/2014Sold$529,000$135/sqft
    Source: Public Record Report a problem
    8/28/2014Listed for sale$529,000$135/sqft
    Source: Keller Williams Executives #8404777 Report a problem

    Public tax history

    YearProperty taxesTax assessment
    2025$5,114 -0.2%$56,999 +4.3%
    2024$5,125 +23.6%$54,646
    2023$4,145 -1.5%$54,646 +26%
    2022$4,208 +8.7%$43,358 -2.8%
    2021$3,870 $44,606 +8.4%
    2020$3,870 +1.4%$41,167
    2019$3,818 +5.7%$41,167 +9.1%
    2018$3,611 $37,731
    2017$3,611 +29.2%$37,731 +21.7%
    2016$2,796 $31,015
    2015$2,796 +60.8%$31,015 +18.2%
    2014$1,739 -11.3%$26,241
    2013$1,962 -26.1%$26,241 -9%
    2012$2,655 -2.5%$28,826
    2011$2,724 -0.1%$28,826 -3.2%
    2010$2,725 +41.7%$29,780
    2009$1,924 +0.4%$29,780 +2.9%
    2008$1,917 +6.1%$28,930
    2007$1,807 -28.9%$28,930 +5.4%
    2006$2,541 +6%$27,440 +8.4%
    2005$2,397 +9.9%$25,320
    2004$2,181 -1%$25,320
    2003$2,203 +1.8%$25,320 +0.6%
    2002$2,165 +11.8%$25,180 +23.1%
    2001$1,937 +4.3%$20,450
    2000$1,856 $20,450
    Find assessor info on the county website

    Neighborhood: 80128

    Nearby schools

    GreatSchools rating
    Schools provided by the listing agent
    • Elementary: Normandy
    • Middle: Ken Caryl
    • High: Columbine
    • District: Jefferson County R-1

    Source: The MLS. This data may not be complete. We recommend contacting the local school district to confirm school assignments for this home.

    Get a cash offer in 3 minutes
    Find out how much your home could sell for in as little as 3 minutes with a no-obligation cash offer.
    Estimated market value
    $915,700
    Get a cash offer in 3 minutes
    Find out how much your home could sell for in as little as 3 minutes with a no-obligation cash offer.
    Estimated market value
    $915,700