Welcome home to this wonderful 3-bedroom, 2-bathroom single-family home in the desirable North Lakeland area! Owned by just one owner, this home offers a functional and inviting layout with plenty of space to live and entertain. Step inside to a large living room, perfect for gathering with family and friends. The eat-in kitchen provides a cozy dining area, making mealtime convenient and enjoyable. You also have a formal dining area for those special occasions. The master suite opens to the large lanai and features a walk-in closet and an en-suite bathroom with a walk-in shower, large garden tub, dual-sink vanity, and a private water closet for added comfort. A well-equipped inside utility room with a sink adds extra convenience for laundry and household tasks. Enjoy the outdoors from your large screened lanai, overlooking a fully fenced backyard with lots of room for play, pets or gardening. Located close to shopping, dining, and major roadways, this home is a must-see! Don’t miss out—schedule your showing today!
Sold for $315,000
$315,000
7335 BEAUMONT DRIVE, LAKELAND, FL 33810
3beds
1,713sqft
Single Family Residence
Built in 2002
7,000 Square Feet Lot
$304,100 Zestimate®
$184/sqft
$2,197 Estimated rent
Home value
$304,100
$274,000 - $338,000
$2,197/mo
Zestimate® history
Owner options
List your home for rent
$2,197/mo
Rent Zestimate®
Find your next renter with Zillow Rental Manager. Plus, with online applications, you can quickly screen prospective tenants – for free.
$2,197/mo
Rent Zestimate®
Refinance and save
$2,137/mo
Est. payment
Refinancing to a lower rate could help reduce your monthly payments and save thousands over the life of the loan.
$2,137/mo
Est. payment
Explore your selling options
Work with a Zillow partner agent
Leverage their expertise and Zillow's premium Showcase listings to get your home seen by more buyers.
Get startedList with your own agent
Get your home in front of millions of buyers by listing it on Zillow.
Learn how to do itSell it yourself
Take full control of how buyers see your home on Zillow by listing For Sale by Owner (FSBO).
List your homeWhat's special
Large screened lanaiEn-suite bathroomLarge garden tubFormal dining areaCozy dining areaDual-sink vanityEat-in kitchen
Zillow last checked:
Listing updated:
Listed by:
Becky Lane 863-602-8605,
REMAX EXPERTS 863-802-5262,
Joy Desmond 863-712-4109,
REMAX EXPERTS
Bought with:
Travis Redder, 3164345
HARPER REALTY FL, LLC
Source: Stellar MLS,MLS#: L4951468 Originating MLS: Lakeland
Originating MLS: Lakeland
Facts & features
Interior
Bedrooms & bathrooms
- Bedrooms: 3
- Bathrooms: 2
- Full bathrooms: 2
Rooms
- Room types: Utility Room
Primary bedroom
- Features: Walk-In Closet(s)
- Level: First
- Area: 154 Square Feet
- Dimensions: 11x14
Bedroom 2
- Features: Ceiling Fan(s), Built-in Closet
- Level: First
- Area: 100 Square Feet
- Dimensions: 10x10
Bedroom 3
- Features: Ceiling Fan(s), Built-in Closet
- Level: First
- Area: 110 Square Feet
- Dimensions: 11x10
Dining room
- Level: First
- Area: 66 Square Feet
- Dimensions: 6x11
Kitchen
- Features: Pantry
- Level: First
- Area: 119 Square Feet
- Dimensions: 7x17
Living room
- Level: First
- Area: 289 Square Feet
- Dimensions: 17x17
Utility room
- Level: First
- Area: 36 Square Feet
- Dimensions: 6x6
Heating
- Central
Cooling
- Central Air
Appliances
- Included: Dishwasher, Disposal, Electric Water Heater, Microwave, Range, Refrigerator
- Laundry: Inside, Laundry Room
Features
- Ceiling Fan(s), Eating Space In Kitchen, Vaulted Ceiling(s), Walk-In Closet(s)
- Flooring: Carpet, Ceramic Tile
- Doors: Sliding Doors
- Has fireplace: No
Interior area
- Total structure area: 2,467
- Total interior livable area: 1,713 sqft
Property
Parking
- Total spaces: 2
- Parking features: Garage Door Opener
- Attached garage spaces: 2
- Details: Garage Dimensions: 20x22
Features
- Levels: One
- Stories: 1
- Patio & porch: Rear Porch, Screened
- Fencing: Vinyl
Lot
- Size: 7,000 Square Feet
- Features: In County
- Residential vegetation: Mature Landscaping
Details
- Parcel number: 232715000949000470
- Special conditions: None
Construction
Type & style
- Home type: SingleFamily
- Architectural style: Traditional
- Property subtype: Single Family Residence
Materials
- Block, Stucco
- Foundation: Slab
- Roof: Shingle
Condition
- Completed
- New construction: No
- Year built: 2002
Utilities & green energy
- Sewer: Public Sewer
- Water: Public
- Utilities for property: BB/HS Internet Available
Community & HOA
Community
- Security: Security System Owned
- Pet fee: $0 monthly
- Subdivision: HUNTINGTON RIDGE
HOA
- Has HOA: Yes
- HOA fee: $19 monthly
- HOA name: Highland Community
- HOA phone: 863-940-2863
Location
- Region: Lakeland
Financial & listing details
- Price per square foot: $184/sqft
- Tax assessed value: $260,765
- Annual tax amount: $1,434
- Date on market: 3/14/2025
- Cumulative days on market: 25 days
- Listing terms: Cash,Conventional,FHA,USDA Loan
- Ownership: Fee Simple
- Total actual rent: 0
- Road surface type: Asphalt
Price history
| Date | Event | Price |
|---|---|---|
| 4/24/2025 | Sold | $315,000-1.6%$184/sqft |
Source:  Stellar MLS #L4951468 Report a problem Stellar MLS #L4951468 Report a problem | ||
| 4/8/2025 | Pending sale | $320,000$187/sqft |
Source: Stellar MLS #L4951468 Report a problem | ||
| 3/14/2025 | Listed for sale | $320,000$187/sqft |
Source: Stellar MLS #L4951468 Report a problem | ||
Public tax history
| Year | Property taxes | Tax assessment |
|---|---|---|
| 2025 | $850 +4.2% | $110,947 +2.9% |
| 2024 | $816 +3.7% | $107,820 +3% |
| 2023 | $787 -3.7% | $104,680 +3% |
| 2022 | $817 +0.5% | $101,631 +3% |
| 2021 | $813 +1.3% | $98,671 +1.4% |
| 2020 | $802 +1% | $97,309 +2.3% |
| 2019 | $794 -33.6% | $95,121 +1.9% |
| 2018 | $1,197 +3.2% | $93,347 +2.1% |
| 2017 | $1,160 +55.3% | $91,427 +2.1% |
| 2016 | $747 -1.8% | $89,547 +0.7% |
| 2015 | $761 -26.2% | $88,925 +0.8% |
| 2014 | $1,031 +36.8% | $88,219 +1.5% |
| 2013 | $754 +4% | $86,915 +1.7% |
| 2012 | $725 -31.8% | $85,462 -19.7% |
| 2011 | $1,063 -15.4% | $106,487 -9.2% |
| 2010 | $1,257 -11.8% | $117,255 -5% |
| 2009 | $1,425 +6.3% | $123,484 +0.1% |
| 2008 | $1,340 | $123,361 |
| 2007 | -- | -- |
| 2006 | $1,617 | -- |
| 2005 | -- | -- |
| 2004 | $1,418 -2.5% | -- |
| 2003 | $1,454 +478.4% | $112,770 +665.6% |
| 2002 | $251 +99.9% | $14,730 +99.9% |
| 2001 | $126 | $7,370 |
Find assessor info on the county website
Neighborhood: 33810
Nearby homes
- $292,5003 bd2 ba1.5k sqft7331 Beaumont Dr, Lakeland, FL 33810Off Market
- $317,2004 bd2 ba1.7k sqft7339 Beaumont Dr, Lakeland, FL 33810Off Market
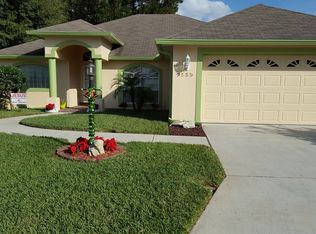
- $287,7003 bd2 ba1.4k sqft7468 Pleasant Hill Dr, Lakeland, FL 33810Off Market

- $327,5003 bd2 ba1.8k sqft7462 Pleasant Hill Dr, Lakeland, FL 33810Sold

- $293,8003 bd2 ba1.6k sqft7472 Pleasant Hill Dr, Lakeland, FL 33810Off Market
- $313,9004 bd2 ba1.7k sqft7334 Beaumont Dr, Lakeland, FL 33810Off Market
- $360,0003 bd3 ba1.8k sqft7327 Beaumont Dr, Lakeland, FL 33810Sold
- $312,8003 bd2 ba1.8k sqft7343 Beaumont Dr, Lakeland, FL 33810Off Market
Nearby schools
GreatSchools rating
- 2/10R. Clem Churchwell Elementary SchoolGrades: PK-5Distance: 1.1 mi
- 2/10Sleepy Hill Middle SchoolGrades: 6-8Distance: 3 mi
- 3/10Kathleen Senior High SchoolGrades: PK,9-12Distance: 5.6 mi
Schools provided by the listing agent
- Elementary: R. Clem Churchwell Elem
- Middle: Sleepy Hill Middle
- High: Kathleen High
Source: Stellar MLS. This data may not be complete. We recommend contacting the local school district to confirm school assignments for this home.
Get a cash offer in 3 minutes
Find out how much your home could sell for in as little as 3 minutes with a no-obligation cash offer.
Estimated market value
$304,100
Get a cash offer in 3 minutes
Find out how much your home could sell for in as little as 3 minutes with a no-obligation cash offer.
Estimated market value
$304,100
- Florida
- Polk County
- Lakeland
- 33810
- 7335 BEAUMONT DRIVE
Nearby cities
Nearby neighborhoods
Nearby zip codes
Other Lakeland Topics
