Skip main navigation
Closed
  • $800,000

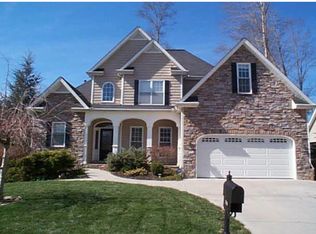
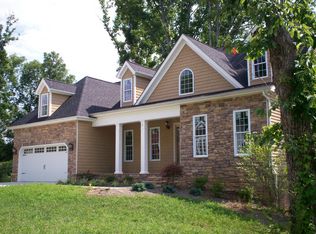
    7335 Beech Meadow Ln, Powell, TN 37849

    5beds
    4,886sqft
    Single Family Residence, Residential
    Built in 2007
    0.4 Acres Lot
    $811,400 Zestimate®
    $164/sqft
    $3,856 Estimated rent

    Home value

    $811,400

    Estimated sales range

    Not available

    $3,856/mo

    Zestimate® history
    Loading
    Loading...

    Owner options

    List your home for rent

    $3,856/mo

    Rent Zestimate®

    Find your next renter with Zillow Rental Manager. Plus, with online applications, you can quickly screen prospective tenants – for free.

    Learn more

    $3,856/mo

    Rent Zestimate®

    Refinance and save

    $4,531/mo

    Est. payment

    Refinancing to a lower rate could help reduce your monthly payments and save thousands over the life of the loan.

    See today's rates

    $4,531/mo

    Est. payment

    Explore your selling options

    Work with a Zillow partner agent

    Leverage their expertise and Zillow's premium Showcase listings to get your home seen by more buyers.

    Get started

    List with your own agent

    Get your home in front of millions of buyers by listing it on Zillow.

    Learn how to do it

    Sell it yourself

    Take full control of how buyers see your home on Zillow by listing For Sale by Owner (FSBO).

    List your home

    What's special

    Opportunity for Multi Generational living. Step into this magnificent large home, perfectly designed for those seeking both space and comfort. Nestled on a level lot, this property boasts a stunning backyard oasis, complete with a serene waterfall and a charming Koi pond, offering a peaceful retreat right at your doorstep. As you enter, you'll be captivated by the bright and open floor plan, featuring soaring ceilings and a beautiful stacked stone fireplace, perfect for cozy gatherings. The main level hosts the luxurious primary bedroom, complete with an opulent ensuite that includes a spacious walk-in tile shower, a whirlpool tub, and a generous closet. The formal living room, currently serving as a stylish office, adds to the home's versatility. Venture to the second story, where you'll find 3 large bedrooms, a full bath, and a bonus room—ideal for kids, guests, or hobbies. The lower level is a true gem, featuring an entire separate living area that's perfect for multigenerational living or guests. This space includes an office, storage or workout room, an additional bedrooms, a full bath, and a spacious family room with its own fireplace, along with a large kitchen/dining combo for all your culinary adventures. The basement also features its own driveway and carport for added convenience. Both the main level and basement open to the beautifully landscaped backyard, where nature awaits you. With the property backing up to a tranquil farm, you'll enjoy privacy and picturesque views from your outdoor oasis. This home is not just a place to live; it's a lifestyle. With ample space for family, guests, and hobbies, it's the perfect setting for making lasting memories. Don't miss out on this extraordinary opportunity!

    Zillow last checked:

    Listing updated:

    Listing Provided by:

    Lynn Johnson 865-693-1111,

    Wallace

    Bought with:

    Non Member Non Member

    Non-Member Office

    Source: RealTracs MLS as distributed by MLS GRID,MLS#: 2951898MLS Logo

    Facts & features

    Interior

    Bedrooms & bathrooms
    • Bedrooms: 5
    • Bathrooms: 4
    • Full bathrooms: 3
    • 1/2 bathrooms: 1
    Heating
    • Electric, Natural Gas, Other
    Cooling
    • Central Air
    Appliances
    • Included: Dishwasher, Microwave, Range, Oven, Trash Compactor
    • Laundry: Washer Hookup, Electric Dryer Hookup
    Features
    • Kitchen Island
    • Flooring: Carpet, Wood, Tile
    • Basement: Finished
    • Number of fireplaces: 2
    • Fireplace features: Electric
    Interior area
    • Total structure area: 4,886
    • Total interior livable area: 4,886 sqft

    Property

    Parking
    • Total spaces: 2
    • Parking features: Garage Door Opener, Attached
    • Attached garage spaces: 2
    Features
    • Levels: Three Or More
    • Patio & porch: Patio
    • Waterfront features: Pond
    Lot
    • Size: 0.40 Acres
    • Dimensions: 134 x 80
    • Features: Other, Level
    Details
    • Parcel number: 066MD007
    • Special conditions: Standard

    Construction

    Type & style
    • Home type: SingleFamily
    • Architectural style: Traditional
    • Property subtype: Single Family Residence, Residential
    Materials
    • Frame, Stone, Vinyl Siding
    Condition
    • New construction: No
    • Year built: 2007

    Utilities & green energy

    • Utilities for property: Electricity Available
    Green energy
    • Energy efficient items: Doors

    Community & neighborhood

    Security
    • Security features: Security System, Smoke Detector(s)
    Location
    • Region: Powell
    • Subdivision: Beechwood Estates

    Price history

    DateEventPrice
    3/7/2025Sold$800,000-3.5%$164/sqft
    Source: RealTracs MLS as distributed by MLS GRID #2951898 Report a problem
    1/6/2025Pending sale$829,000$170/sqft
    Source: East Tennessee Realtors #1279315 Report a problem
    11/8/2024Price change$829,000-6.9%$170/sqft
    Source: East Tennessee Realtors #1279315 Report a problem
    10/12/2024Listed for sale$890,000+87.4%$182/sqft
    Source: East Tennessee Realtors #1279315 Report a problem
    3/26/2007Sold$475,000+992%$97/sqft
    Source: Public Record Report a problem
    7/3/2006Sold$43,500$9/sqft
    Source: Public Record Report a problem

    Public tax history

    YearProperty taxesTax assessment
    2025$2,669 $171,750
    2024$2,669 $171,750
    2023$2,669 $171,750
    2022$2,669 +14.6%$171,750 +56.4%
    2021$2,328 $109,825 -75%
    2020$2,328 $439,300
    2019$2,328 $439,300
    2018$2,328 --
    2017$2,328 +10.6%$109,825
    2016$2,105 --
    2015$2,105 --
    2014$2,105 +0%--
    2013$2,105 -25.9%--
    2012$2,839 --
    2011$2,839 $120,300
    2010$2,839 $120,300
    2009$2,839 -10.7%$120,300 +1.8%
    2008$3,180 $118,200

    Find assessor info on the county website

    Neighborhood: 37849

    Nearby schools

    GreatSchools rating
    Schools provided by the listing agent
    • Elementary: Powell Elementary
    • Middle: Powell Middle School
    • High: Karns High School

    Source: RealTracs MLS as distributed by MLS GRID. This data may not be complete. We recommend contacting the local school district to confirm school assignments for this home.

    Get a cash offer in 3 minutes
    Find out how much your home could sell for in as little as 3 minutes with a no-obligation cash offer.
    Estimated market value
    $811,400
    Get a cash offer in 3 minutes
    Find out how much your home could sell for in as little as 3 minutes with a no-obligation cash offer.
    Estimated market value
    $811,400