NEW LISTING Wonderful opportunity to walk right into a property that has practically New Construction. All these things have been replaced for you already the Roof, Windows, Furnace, AC, Furnace, Siding, Soffits & Facia, Full Kitchen remodel, Cabinets, Granite with Samsung stainless steel package, Large Kitchen Window AND Sky/Moon Light, Softener, Washer and Dryer, Epoxy Floor garage. COMPLETELY NEW Bathroom, Ceramic Floors, Ceramic Tub / Shower, New Cabinets and Large Linen Closet. ALSO a Completely Remodeled, well cared for interior, with NEW paint, Lighting, Flooring, New trim, Woodwork, Doors, Large Patio & Awning, Living Room Fireplace, Fenced Yard. Literally MOVE RIGHT IN! We have 3 bedrooms on One level with a 4th bedroom (office) that needs an Egress window only (feel free to add allowance for that if desired). ENJOY a Private, Fenced back yard, Large concrete Patio, Wooded setting, OVER QUARTER ACRE LOT, Attached 572 SqFt Garage ! (If 400 is a 2 car garage, then this is nearly 3 CAR, plenty of extra Storage), RADON MITIGATION SYSTEM INSTALLED, easy access for lower level bath addition or Family Room and EZ access to Everything nearby (Highways, Shopping, Restaurants and Parks), right on an emergency route that gets plowed sooner. You won't buy better in this price point. Hurry it won't last!
Pending
$354,900
7335 Clayton Ave, Inver Grove Heights, MN 55076
3beds
1,488sqft
Single Family
Built in 1971
0.27 Acres Lot
$-- Zestimate®
$239/sqft
$-- HOA
What's special
- 21 days
- 60
- 0
Zillow last checked:
Listing updated:
Listed by:
Jeffery D. Giacomini 612-250-1425,
Real Estate Solutions MN & WI
Source: NorthstarMLS as distributed by MLS GRID,MLS#: 7125430
Facts & features
Interior
Bedrooms & bathrooms
- Bedrooms: 3
- Bathrooms: 1
- Full bathrooms: 1
Bedroom
- Level: Main
- Area: 168 Square Feet
- Dimensions: 14 x 12
Bedroom 2
- Level: Main
- Area: 121 Square Feet
- Dimensions: 11 x 11
Bedroom 3
- Level: Main
- Area: 110 Square Feet
- Dimensions: 11 x 10
Dining room
- Level: Main
- Area: 121 Square Feet
- Dimensions: 11 x 11
Foyer
- Level: Main
- Area: 20 Square Feet
- Dimensions: 05 x 04
Other
- Level: Lower
- Area: 96 Square Feet
- Dimensions: 12 x 08
Kitchen
- Level: Main
- Area: 156 Square Feet
- Dimensions: 13 x 12
Living room
- Level: Main
- Area: 228 Square Feet
- Dimensions: 19 x 12
Office
- Level: Lower
- Area: 144 Square Feet
- Dimensions: 12 x 12
Utility room
- Level: Lower
- Area: 84 Square Feet
- Dimensions: 12 x 07
Utility room
- Level: Lower
- Area: 390 Square Feet
- Dimensions: 30 x 13
Heating
- Forced Air
Cooling
- Central Air
Appliances
- Included: Dishwasher, Disposal, Dryer, Exhaust Fan, Freezer, Gas Water Heater, Microwave, Range, Refrigerator, Stainless Steel Appliance(s), Washer
- Laundry: Lower Level, Laundry Room
Features
- Basement: Block,Finished,Full,Storage Space,Walk-Out Access
- Number of fireplaces: 1
- Fireplace features: Electric, Living Room
Interior area
- Total structure area: 2,496
- Total interior livable area: 1,488 sqft
- Finished area above ground: 1,248
- Finished area below ground: 240
Property
Parking
- Total spaces: 2
- Parking features: Attached
- Attached garage spaces: 2
Accessibility
- Accessibility features: None
Features
- Levels: One
- Stories: 1
- Patio & porch: Covered, Patio
- Fencing: Chain Link,Privacy
Lot
- Size: 0.27 Acres
- Dimensions: 0.273
Details
- Additional structures: Storage Shed
- Foundation area: 1248
- Parcel number: 208090000010
- Zoning description: Residential-Single Family
Construction
Type & style
- Home type: SingleFamily
- Property subtype: Single Family
Materials
- Roof: Age 8 Years or Less
Condition
- New construction: No
- Year built: 1971
Utilities & green energy
- Gas: Natural Gas
- Sewer: City Sewer/Connected
- Water: City Water/Connected
Community & HOA
Community
- Subdivision: Utilities Co Rep
HOA
- Has HOA: No
Location
- Region: Inver Grove Heights
Financial & listing details
- Price per square foot: $239/sqft
- Tax assessed value: $305,000
- Annual tax amount: $3,315
- Date on market: 8/29/2026
- Cumulative days on market: 113 days
Estimated market value
Not available
Estimated sales range
Not available
$2,301/mo
Price history
| Date | Event | Price |
|---|---|---|
| 8/29/2026 | Pending sale | $354,900+1.4%$239/sqft |
Source:  NorthstarMLS as distributed by MLS GRID #7125430 Report a problem NorthstarMLS as distributed by MLS GRID #7125430 Report a problem | ||
| 8/21/2026 | Listing removed | $349,900$235/sqft |
Source: NorthstarMLS as distributed by MLS GRID #7125430 Report a problem | ||
| 8/15/2026 | Listed for sale | $349,900-2.3%$235/sqft |
Source: NorthstarMLS as distributed by MLS GRID #7125430 Report a problem | ||
| 8/9/2026 | Listing removed | $358,000$241/sqft |
Source: NorthstarMLS as distributed by MLS GRID #7072656 Report a problem | ||
| 8/2/2026 | Price change | $358,000-1.9%$241/sqft |
Source: NorthstarMLS as distributed by MLS GRID #7072656 Report a problem | ||
| 7/28/2026 | Price change | $364,999-2.5%$245/sqft |
Source: NorthstarMLS as distributed by MLS GRID #7072656 Report a problem | ||
| 7/20/2026 | Price change | $374,500-3.6%$252/sqft |
Source: NorthstarMLS as distributed by MLS GRID #7072656 Report a problem | ||
| 7/16/2026 | Price change | $388,500-1.5%$261/sqft |
Source: NorthstarMLS as distributed by MLS GRID #7072656 Report a problem | ||
| 7/13/2026 | Price change | $394,500-1%$265/sqft |
Source: NorthstarMLS as distributed by MLS GRID #7072656 Report a problem | ||
| 6/26/2026 | Price change | $398,500-0.3%$268/sqft |
Source: NorthstarMLS as distributed by MLS GRID #7072656 Report a problem | ||
| 6/21/2026 | Price change | $399,500-0.1%$268/sqft |
Source: NorthstarMLS as distributed by MLS GRID #7072656 Report a problem | ||
| 5/15/2026 | Listed for sale | $399,900+94%$269/sqft |
Source: NorthstarMLS as distributed by MLS GRID #7072656 Report a problem | ||
| 5/24/2019 | Sold | $206,186+8.6%$139/sqft |
Source: NorthstarMLS as distributed by MLS GRID #5145622 Report a problem | ||
| 3/21/2019 | Listed for sale | $189,900$128/sqft |
Source: Counselor Realty, Inc. #5145622 Report a problem | ||
| 3/21/2019 | Pending sale | $189,900$128/sqft |
Source: Counselor Realty, Inc. #5145622 Report a problem | ||
| 2/6/2019 | Listed for sale | $189,900+21.2%$128/sqft |
Source: Counselor Realty, Inc. #5145622 Report a problem | ||
| 3/14/2018 | Sold | $156,633-9.4%$105/sqft |
Source: Public Record Report a problem | ||
| 6/30/2010 | Sold | $172,900$116/sqft |
Source:  Lake Superior Area Realtors as distributed by MLS GRID #1288305 Report a problem Lake Superior Area Realtors as distributed by MLS GRID #1288305 Report a problem | ||
| 3/6/2010 | Listed for sale | $172,900-18.6%$116/sqft |
Source: Millennium Associates Plus, LLC DBA: Keller Williams Integrity Realty #3889385 Report a problem | ||
| 2/8/2006 | Sold | $212,500+105.7%$143/sqft |
Source: Public Record Report a problem | ||
| 7/23/1997 | Sold | $103,300$69/sqft |
Source: Public Record Report a problem | ||
Public tax history
| Year | Property taxes | Tax assessment |
|---|---|---|
| 2024 | $5,370 +82.7% | $305,000 +4.3% |
| 2023 | $2,940 -3.7% | $292,400 +1.2% |
| 2022 | $3,052 +15.6% | $289,000 +16.3% |
| 2021 | $2,640 +6% | $248,400 +15% |
| 2020 | $2,490 +1.8% | $215,967 -5.3% |
| 2019 | $2,446 | $228,000 +8% |
| 2018 | $2,446 -21.2% | $211,200 +10.8% |
| 2017 | $3,106 +10.7% | $190,600 +8.4% |
| 2016 | $2,805 +21.3% | $175,800 +11.9% |
| 2015 | $2,312 +7.1% | $157,107 +7.7% |
| 2014 | $2,159 +9% | $145,880 +14.5% |
| 2013 | $1,981 +12.5% | $127,459 |
| 2012 | $1,761 -6.7% | -- |
| 2011 | $1,888 -26.5% | -- |
| 2010 | $2,568 -8.6% | -- |
| 2009 | $2,809 +57.1% | -- |
| 2008 | $1,788 +4.6% | -- |
| 2007 | $1,710 +2.8% | -- |
| 2006 | $1,663 +26.1% | -- |
| 2004 | $1,319 +3% | -- |
| 2003 | $1,280 +18.5% | -- |
| 2002 | $1,081 -14.1% | -- |
| 2001 | $1,258 | -- |
Find assessor info on the county website
Monthly payment
Est. payment
Payment breakdown
Explore the cost of this home by adjusting the details. Changes won't be saved.Climate risks
Neighborhood: 55076
- $386,9003 bd2 ba1.8k sqft7355 Clayton Ave, Inver Grove Heights, MN 55076Off Market
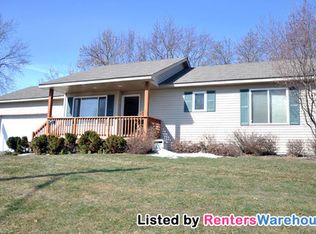
- $327,7003 bd2 ba1.4k sqft7321 Clayton Ave, Inver Grove Heights, MN 55076Off Market
- $386,7003 bd2 ba1.3k sqft7332 Clay Ave, Inver Grove Heights, MN 55076Off Market
- $348,1003 bd2 ba1.3k sqft7326 Clay Ave, Inver Grove Heights, MN 55076Off Market
Similar homes
- $374,9003 bd3 ba1.7k sqft9179 Janero Ave S, Cottage Grove, MN 55016For Sale

 MLS ID #7145620, Donald Nde, Bridge Realty, LLC. NorthstarMLS as distributed by MLS GRID
 - $315,0003 bd3 ba1.6k sqft7367 Braden Trl, Inver Grove Heights, MN 55076For Sale
 MLS ID #7120578, Donald Nde, Bridge Realty, LLC. NorthstarMLS as distributed by MLS GRID
 - $369,9002 bd1 ba1.3k sqft112 13th Ave N, South Saint Paul, MN 55075For Sale
 MLS ID #7100852, Timothy Danielson, Choice Realty. NorthstarMLS as distributed by MLS GRID
 - $339,9003 bd2 ba1.8k sqft2055 English St, Saint Paul, MN 55109For Sale
 MLS ID #7144032, Donald Wolkerstorfer, GRI, Coldwell Banker Realty. NorthstarMLS as distributed by MLS GRID
 - $355,0004 bd2 ba1.9k sqft10213 Wentworth Ave S, Bloomington, MN 55420For SaleMLS ID #7126293, Sandra Penny, Coldwell Banker River Valley, REALTORS. NorthstarMLS as distributed by MLS GRID
- $339,0004 bd4 ba2.1k sqft1894 Minnehaha Ave E, Saint Paul, MN 55119For SaleMLS ID #7142153, Meena Thao, eXp Realty. NorthstarMLS as distributed by MLS GRID
- $330,0003 bd3 ba1.6k sqft4567 Horizon Cir, Eagan, MN 55123For SaleMLS ID #7083640, Juno Jimenez, LPT Realty, LLC. NorthstarMLS as distributed by MLS GRID
- $319,9003 bd2 ba1.6k sqft1035 Ramsey St, Hastings, MN 55033For SaleMLS ID #7132314, Sonja K Freeland, Edina Realty, Inc.. NorthstarMLS as distributed by MLS GRID
- $379,5004 bd2 ba2k sqft15632 Heywood Way, Apple Valley, MN 55124For SaleMLS ID #7082315, R Bruce Durham, Coldwell Banker Realty. NorthstarMLS as distributed by MLS GRID
- $395,0003 bd2 ba1.8k sqft12123 Red Oak Ct S, Burnsville, MN 55337For SaleMLS ID #7134657, Neal A Anderson, Counselor Realty, Inc.. NorthstarMLS as distributed by MLS GRID
- $329,9003 bd3 ba2k sqft4293 Oakmede Ln #46C, White Bear Township, MN 55110For SaleMLS ID #7144156, Jerry Thomson, Coldwell Banker Realty. NorthstarMLS as distributed by MLS GRID
- $399,9003 bd2 ba2k sqft5033 Overlook Dr, Bloomington, MN 55437For SaleMLS ID #7143257, Joseph C Houghton, RE/MAX Results. NorthstarMLS as distributed by MLS GRID
- $369,9003 bd2 ba1.8k sqft4653 152nd Ct, Apple Valley, MN 55124For SaleMLS ID #7082280, Charles Tompkins, Tompkins Investments LLC. NorthstarMLS as distributed by MLS GRID
- $394,9005 bd3 ba2.1k sqft20615 207th Ct W, Lakeville, MN 55044For SaleMLS ID #7145739, Jake Dasilveira, National Realty Guild. NorthstarMLS as distributed by MLS GRID
- $372,5003 bd2 ba1.5k sqft5610 37th Ave S, Minneapolis, MN 55417For SaleMLS ID #7097119, Lisa J. Rawson, Coldwell Banker Realty. NorthstarMLS as distributed by MLS GRID
- $357,9993 bd3 ba1.7k sqft5644 28th Ave S, Minneapolis, MN 55417For SaleMLS ID #7114901, Neng Xiong, Partners Realty Inc.. NorthstarMLS as distributed by MLS GRID
- $279,9993 bd2 ba1.7k sqft2575 Heritage Dr, Mendota Heights, MN 55120For SaleMLS ID #7076869, Ryan Kempenich, Coldwell Banker Realty. NorthstarMLS as distributed by MLS GRID
- $229,9003 bd2 ba1.5k sqft259 20th Ave S, South Saint Paul, MN 55075For SaleMLS ID #7125867, JoAnn White, Ashworth Real Estate. NorthstarMLS as distributed by MLS GRID
- $344,5005 bd2 ba1.8k sqft1306 Woodhill Rd, Burnsville, MN 55337For SaleMLS ID #7137607, Ann Tran, Creative Real Estate, LLC. NorthstarMLS as distributed by MLS GRID
