What a wonderful neighborhood to live in. Situated in the Cowan Hills Community of Orange. You are surrounded by big properties and trails to walk or ride a horse. Good sized yard with over 10,000 square feet. And there is a trail behind you! Plus, the advantage of a single level home. The rooms are spacious, big living room, dining room, family room and the primary bedroom. It feels much bigger than the square footage indicates. When you enter through the double door entry you can begin to see why the right word is “spacious.” The dining area would make large gatherings possible. Off to the left of the entry is a bedroom that is currently set up as an office. The kitchen has newer appliances and lots of counter space, excellent for bar space seating or casual fast meals. Then there is a breakfast nook that has the backyard view. Open to all this is the family room that also has built in cabinets and bookshelves and for entertainment choices. Wood floors are in the family room. The kitchen has brick floors as the dining room does. The primary bedroom is exceptionally large with two closets, one a walk-in and then a second with sliders. High ceilings add to the ambiance of this space as does the light that flows in through several windows. The primary bath has a separate tub and shower and double sink space. A hall bath serves the other bedrooms. The home has been freshly painted and new carpeting added in two of the bedrooms and the living room. Let’s go outside and enjoy the backyard. An Aluma wood patio cover is a bonus, plus a firepit and a grass area. There is room for a pool if that is your desire. The solar is paid for in this home, bringing savings to you. This home is near parks and is an excellent location for your next home. Come and see!
Sold for $1,400,000
Listed by: Keller Williams Realty • Edith Israel • Contact: 714.623.3543
Bought with: Valerie L. Barber, Broker
$1,400,000
7335 E Morninglory Way, Orange, CA 92869
3beds
1,941sqft
Single Family Residence
Built in 1984
10,425 Square Feet Lot
$1,411,500 Zestimate®
$721/sqft
$5,230 Estimated rent
Home value
$1,411,500
$1.30M - $1.54M
$5,230/mo
Zestimate® history
Owner options
List your home for rent
$5,230/mo
Rent Zestimate®
Find your next renter with Zillow Rental Manager. Plus, with online applications, you can quickly screen prospective tenants – for free.
$5,230/mo
Rent Zestimate®
Refinance and save
$9,269/mo
Est. payment
Refinancing to a lower rate could help reduce your monthly payments and save thousands over the life of the loan.
$9,269/mo
Est. payment
Explore your selling options
Work with a Zillow partner agent
Leverage their expertise and Zillow's premium Showcase listings to get your home seen by more buyers.
Get startedList with your own agent
Get your home in front of millions of buyers by listing it on Zillow.
Learn how to do itSell it yourself
Take full control of how buyers see your home on Zillow by listing For Sale by Owner (FSBO).
List your homeWhat's special
Backyard viewGood sized yardBig propertiesPrimary bedroomSeparate tub and showerFamily roomHigh ceilings
Zillow last checked:
Listing updated:
Listed by:
Edith Israel DRE #01399225 714.623.3543,
Keller Williams Realty
Bought with:
Valerie Barber, DRE #01186474
Valerie L. Barber, Broker
Source: CRMLS,MLS#: PW25103903 Originating MLS: California Regional MLS
Originating MLS: California Regional MLSFacts & features
Interior
Bedrooms & bathrooms
- Bedrooms: 3
- Bathrooms: 2
- Full bathrooms: 2
- Main level bathrooms: 2
- Main level bedrooms: 3
Rooms
- Room types: Bedroom, Entry/Foyer, Family Room, Kitchen, Laundry, Living Room, Primary Bathroom, Primary Bedroom, Office, Other, Dining Room
Primary bedroom
- Features: Primary Suite
Primary bedroom
- Features: Main Level Primary
Bedroom
- Features: All Bedrooms Down
Bathroom
- Features: Bathtub, Dual Sinks, Separate Shower, Tub Shower
Kitchen
- Features: Kitchen/Family Room Combo, Remodeled, Solid Surface Counters, Updated Kitchen
Heating
- Central, Forced Air
Cooling
- Central Air
Appliances
- Included: Dishwasher, Electric Oven, Gas Cooktop, Disposal, Microwave, Range Hood, Self Cleaning Oven, Vented Exhaust Fan, Water Heater
- Laundry: Washer Hookup, Electric Dryer Hookup, Gas Dryer Hookup, Inside, Laundry Room
Features
- Breakfast Bar, Breakfast Area, Block Walls, Ceiling Fan(s), Crown Molding, Cathedral Ceiling(s), Separate/Formal Dining Room, High Ceilings, Open Floorplan, Pantry, Stone Counters, Recessed Lighting, Solid Surface Counters, All Bedrooms Down, Main Level Primary, Primary Suite, Walk-In Closet(s)
- Flooring: Brick, Tile, Wood
- Doors: Double Door Entry, Mirrored Closet Door(s), Panel Doors, Sliding Doors
- Windows: Blinds
- Has fireplace: Yes
- Fireplace features: Family Room, Gas, Masonry, Raised Hearth
- Common walls with other units/homes: No Common Walls
Interior area
- Total interior livable area: 1,941 sqft
Property
Parking
- Total spaces: 2
- Parking features: Direct Access, Driveway, Garage
- Attached garage spaces: 2
Features
- Levels: One
- Stories: 1
- Entry location: 1
- Patio & porch: Concrete, Covered, Open, Patio
- Exterior features: Rain Gutters
- Pool features: None
- Spa features: None
- Has view: Yes
- View description: Hills, Trees/Woods
Lot
- Size: 10,425 Square Feet
- Features: Near Park
Details
- Parcel number: 39344103
- Special conditions: Standard,Trust
- Horse amenities: Riding Trail
Construction
Type & style
- Home type: SingleFamily
- Property subtype: Single Family Residence
Materials
- Brick, Stucco, Wood Siding
- Foundation: Slab
- Roof: Flat Tile
Condition
- Turnkey
- New construction: No
- Year built: 1984
Utilities & green energy
- Electric: 220 Volts in Laundry, Photovoltaics Seller Owned
- Sewer: Public Sewer
- Water: Public
- Utilities for property: Electricity Connected, Natural Gas Connected, Sewer Connected, Water Connected
Community & HOA
Community
- Features: Biking, Horse Trails, Street Lights, Park
- Security: Carbon Monoxide Detector(s), Smoke Detector(s)
- Subdivision: Other
HOA
- Has HOA: Yes
- Amenities included: Maintenance Grounds, Horse Trails, Playground
- HOA fee: $115 monthly
- HOA name: Cowan Heights HOA
- HOA phone: 949-833-2600
Location
- Region: Orange
Financial & listing details
- Price per square foot: $721/sqft
- Tax assessed value: $1,428,000
- Date on market: 5/16/2025
- Cumulative days on market: 5 days
- Listing terms: Cash,Cash to New Loan
- Road surface type: Paved
Price history
| Date | Event | Price |
|---|---|---|
| 6/26/2025 | Sold | $1,400,000+7.8%$721/sqft |
Source:  CRMLS #PW25103903 Report a problem CRMLS #PW25103903 Report a problem | ||
| 5/23/2025 | Pending sale | $1,299,000$669/sqft |
Source: CRMLS #PW25103903 Report a problem | ||
| 5/16/2025 | Listed for sale | $1,299,000$669/sqft |
Source: CRMLS #PW25103903 Report a problem | ||
Public tax history
| Year | Property taxes | Tax assessment |
|---|---|---|
| 2026 | -- | $1,428,000 +162.4% |
| 2025 | $6,094 +2.3% | $544,204 +2% |
| 2024 | $5,958 +2.3% | $533,534 +2% |
| 2023 | $5,826 +2% | $523,073 +2% |
| 2022 | $5,711 +2.9% | $512,817 +2% |
| 2021 | $5,551 +0.9% | $502,762 +1% |
| 2020 | $5,499 | $497,607 +2% |
| 2019 | $5,499 +1.3% | $487,850 +2% |
| 2018 | $5,430 +6% | $478,285 +2% |
| 2017 | $5,124 | $468,907 +2% |
| 2016 | $5,124 +2% | $459,713 +1.5% |
| 2015 | $5,024 +3.7% | $452,808 +2% |
| 2014 | $4,843 | $443,939 +0.5% |
| 2013 | -- | $441,933 +2% |
| 2012 | -- | $433,268 +2% |
| 2011 | -- | $424,773 +0.8% |
| 2010 | -- | $421,599 -0.2% |
| 2009 | -- | $422,601 +2% |
| 2008 | -- | $414,315 +2% |
| 2007 | -- | $406,192 +2% |
| 2006 | -- | $398,228 +2% |
| 2005 | -- | $390,420 +2% |
| 2004 | -- | $382,765 +1.9% |
| 2003 | -- | $375,750 +2% |
| 2002 | -- | $368,383 +2% |
| 2001 | $3,661 +2.1% | $361,160 +2% |
| 2000 | $3,586 | $354,079 |
Find assessor info on the county website
Neighborhood: 92869
Nearby homes
- $1,827,4004 bd3 ba2.7k sqft7329 E Morninglory Way, Orange, CA 92869Off Market
- $1,414,1003 bd2 ba2.4k sqft7341 E Morninglory Way, Orange, CA 92869Off Market
- $7,0004 bd3 ba2.9k sqft7310 E La Cumbre Dr, Orange, CA 92869For Rent

- $1,579,9003 bd3 ba2.5k sqft7323 E Morninglory Way, Orange, CA 92869Off Market
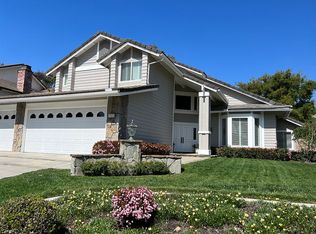
- $1,744,7004 bd3 ba2.7k sqft7349 E Morninglory Way, Orange, CA 92869Off Market
- $1,639,7004 bd3 ba2.5k sqft7316 E La Cumbre Dr, Orange, CA 92869Off Market
- $1,774,0004 bd3 ba2.6k sqft7246 E La Cumbre Dr, Orange, CA 92869Off Market
- $1,661,1004 bd2 ba2.3k sqft7334 E Morninglory Way, Orange, CA 92869Off Market
Nearby schools
GreatSchools rating
- 9/10Panorama Elementary SchoolGrades: K-6Distance: 1.2 mi
- 6/10Santiago Middle SchoolGrades: 7-8Distance: 1.3 mi
- 8/10El Modena High SchoolGrades: 9-12Distance: 2.1 mi
Schools provided by the listing agent
- Elementary: Panorama
- Middle: Santiago
- High: El Modena
Source: CRMLS. This data may not be complete. We recommend contacting the local school district to confirm school assignments for this home.
Get a cash offer in 3 minutes
Find out how much your home could sell for in as little as 3 minutes with a no-obligation cash offer.
Estimated market value
$1,411,500
Get a cash offer in 3 minutes
Find out how much your home could sell for in as little as 3 minutes with a no-obligation cash offer.
Estimated market value
$1,411,500
- California
- Orange County
- Orange
- 92869
- 7335 E Morninglory Way
