Skip main navigation
Closed
  • $260,000

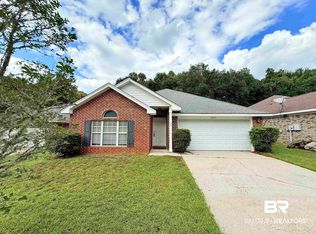
    7335 Franklin Square Ct, Daphne, AL 36526

    3beds
    1,486sqft
    Residential
    Built in 2008
    9,104.04 Square Feet Lot
    $263,000 Zestimate®
    $175/sqft
    $1,943 Estimated rent

    Home value

    $263,000

    $247,000 - $281,000

    $1,943/mo

    Zestimate® history
    Loading
    Loading...

    Owner options

    List your home for rent

    $1,943/mo

    Rent Zestimate®

    Find your next renter with Zillow Rental Manager. Plus, with online applications, you can quickly screen prospective tenants – for free.

    Learn more

    $1,943/mo

    Rent Zestimate®

    Refinance and save

    $1,457/mo

    Est. payment

    Refinancing to a lower rate could help reduce your monthly payments and save thousands over the life of the loan.

    See today's rates

    $1,457/mo

    Est. payment

    Explore your selling options

    Work with a Zillow partner agent

    Leverage their expertise and Zillow's premium Showcase listings to get your home seen by more buyers.

    Get started

    List with your own agent

    Get your home in front of millions of buyers by listing it on Zillow.

    Learn how to do it

    Sell it yourself

    Take full control of how buyers see your home on Zillow by listing For Sale by Owner (FSBO).

    List your home

    What's special

    Large master suiteNew appliancesEnd of a cul-de-sacQuartz countertopsSeparate laundry roomHigh ceilingsBreakfast bar
    Beautiful home like new in Franklin Square centrally located off Whispering Pines. Close to shopping, Highway 98, and 3 miles to I-10. Home is at the end of a cul-de-sac with No HOA dues. Property is semiprivate with no neighbors in front or behind. Good room sizes in a well laid out- open floor plan. Has 3 bedrooms and 2 bathrooms in 1486 Sqft. The kitchen opens to the large living room and dining area, is divided by a breakfast bar. The kitchen has all new appliances (electric range, refrigerator, microwave, & dishwasher), quartz countertops, and recessed lighting. Great room has high ceilings. Double French doors in the living room look out onto the patio and wooded area. Large master suite with very large walk-in closet and bath/shower on one side of the home, two bedrooms and full bath/shower on the opposite side of home. New luxury vinyl plank flooring throughout, interior has been freshly painted including all trim and doors, interior truly looks like a new home. Separate laundry room. Double garage with shelving. Energy Star Qualified, Low E-Glass Energy Star windows, and superior insulation allow for much lower electric bills. Come take a look at this move in ready home! Home is vacant and easy to show. New Privacy Fence being installed week of 3/10/2025. Buyer to verify all information during due diligence.

    Zillow last checked:

    Listing updated:

    Listed by:

    Michael McTigue CELL:251-504-8008,

    RE/MAX of Orange Beach

    Bought with:

    Danny Mooney

    Coastal Alabama Real Estate

    Source: Baldwin Realtors,MLS#: 363363MLS Logo

    Facts & features

    Interior

    Bedrooms & bathrooms
    • Bedrooms: 3
    • Bathrooms: 2
    • Full bathrooms: 2
    • Main level bedrooms: 3
    Primary bedroom
    • Features: 1st Floor Primary, Walk-In Closet(s)
    • Level: Main
    • Area: 182
    • Dimensions: 13 x 14
    Bedroom 2
    • Level: Main
    • Area: 120
    • Dimensions: 12 x 10
    Bedroom 3
    • Level: Main
    • Area: 120
    • Dimensions: 12 x 10
    Primary bathroom
    • Features: Private Water Closet, Tub/Shower Combo, Single Vanity
    Dining room
    • Features: Separate Dining Room
    • Level: Main
    • Area: 110
    • Dimensions: 11 x 10
    Kitchen
    • Level: Main
    • Area: 99
    • Dimensions: 11 x 9
    Heating
    • Electric, ENERGY STAR Qualified Equipment
    Cooling
    • Electric, Ceiling Fan(s), ENERGY STAR Qualified Equipment, SEER 14
    Appliances
    • Included: Dishwasher, Disposal, Microwave, Electric Range, Refrigerator w/Ice Maker, ENERGY STAR Qualified Appliances
    • Laundry: Inside
    Features
    • Ceiling Fan(s), High Ceilings, High Speed Internet, Split Bedroom Plan, Storage
    • Flooring: Luxury Vinyl Plank
    • Windows: ENERGY STAR Qualified Windows
    • Has basement: No
    • Has fireplace: No
    • Fireplace features: None
    Interior area
    • Total structure area: 1,486
    • Total interior livable area: 1,486 sqft

    Property

    Parking
    • Total spaces: 2
    • Parking features: Attached, Garage, Garage Door Opener
    • Has attached garage: Yes
    • Covered spaces: 2
    Features
    • Levels: One
    • Stories: 1
    • Has view: Yes
    • View description: Trees/Woods
    • Waterfront features: No Waterfront
    Lot
    • Size: 9,104 sqft
    • Dimensions: 35 x 149 x 125 x 109
    • Features: Less than 1 acre, Level, Few Trees, Subdivided
    Details
    • Parcel number: 4303080000038.018
    • Zoning description: Single Family Residence

    Construction

    Type & style
    • Home type: SingleFamily
    • Architectural style: Traditional
    • Property subtype: Residential
    Materials
    • Brick, Frame
    • Foundation: Slab
    • Roof: Composition,Ridge Vent
    Condition
    • Resale
    • New construction: No
    • Year built: 2008

    Utilities & green energy

    • Sewer: Public Sewer
    • Water: Public
    • Utilities for property: Underground Utilities, Daphne Utilities, Riviera Utilities

    Community & neighborhood

    Security
    • Security features: Smoke Detector(s)
    Community
    • Community features: None
    Location
    • Region: Daphne
    • Subdivision: Franklin Square

    Other

    Other facts
    • Price range: $260K - $260K
    • Ownership: Whole/Full

    Price history

    DateEventPrice
    6/2/2025Sold$260,000-5.5%$175/sqft
    Source: Baldwin Realtors #363363 Report a problem
    5/2/2025Pending sale$275,000$185/sqft
    Source: Baldwin Realtors #363363 Report a problem
    4/12/2025Price change$275,000-3.5%$185/sqft
    Source: Baldwin Realtors #363363 Report a problem
    1/8/2025Price change$285,000-3.4%$192/sqft
    Source: Baldwin Realtors #363363 Report a problem
    8/12/2024Price change$295,000-3.3%$199/sqft
    Source: Baldwin Realtors #363363 Report a problem
    6/6/2024Price change$305,000+4.1%$205/sqft
    Source: Baldwin Realtors #363363 Report a problem
    4/16/2024Listed for sale$293,000$197/sqft
    Source: Owner Report a problem
    3/24/2021Listing removed--
    Source: Owner Report a problem
    3/7/2016Listing removed$1,300$1/sqft
    Source: Owner Report a problem
    2/24/2016Listed for rent$1,300$1/sqft
    Source: Owner Report a problem

    Public tax history

    YearProperty taxesTax assessment
    2025$1,008 +7.2%$22,900 +6.9%
    2024$940 -5.4%$21,420 -5.1%
    2023$994 $22,580 +23.4%
    2022-- $18,300 +11.9%
    2021$665 +2.2%$16,360 +1.2%
    2020$650 +4.7%$16,160 +4.4%
    2019$621 +4%$15,480 +3.8%
    2018$597 +4.4%$14,920 +4%
    2017$572 $14,340 -0.8%
    2016$572 -0.9%$14,460 +4%
    2015$577 +8.1%$13,900 +3.3%
    2014$534 $13,460 +5.3%
    2013$534 $12,780 -9.6%
    2011-- $14,140 -3.5%
    2010-- $14,660 -3.9%
    2009$611 +129.2%$15,260 +146.1%
    2008$267 $6,200

    Find assessor info on the county website

    Neighborhood: 36526

    Nearby schools

    GreatSchools rating
    Schools provided by the listing agent
    • Elementary: Daphne Elementary
    • Middle: Daphne Middle
    • High: Daphne High

    Source: Baldwin Realtors. This data may not be complete. We recommend contacting the local school district to confirm school assignments for this home.

    Get a cash offer in 3 minutes
    Find out how much your home could sell for in as little as 3 minutes with a no-obligation cash offer.
    Estimated market value
    $263,000
    Get a cash offer in 3 minutes
    Find out how much your home could sell for in as little as 3 minutes with a no-obligation cash offer.
    Estimated market value
    $263,000