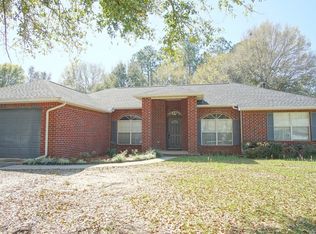
Have you been searching for a Modern, updated home in an Established Neighborhood? Great News! You have FOUND IT! This Beautiful Brick Home Features 3 bedrooms and 2 full baths. This is a Split Plan so the Primary Bedroom is secluded. This home features LVP flooring and the Layout is Warm and Inviting. As you enter the home, you will notice an expansive entryway. The Living Room is just to your right and features Plant Ledges and Large Windows and Tons of Natural Light. There is a Large Dining Room here as well. The Kitchen is Truly a Chefs Dream with Solid Surface Counters, Island, Stainless Appliances, Freshly Painted Cabinets, a Breakfast Bar and a Breakfast Nook. The Kitchen is Open to the Large Family Room which features a Gas Fireplace. The Primary Bedroom features a Tray Ceiling and a Mini Split just in Case you like to sleep cooler than the main part of the house. Don't miss the Master Bath area with Granite Counters, Double Vanity, Updated Flooring, Lighting and Separate Shower, Garden Tub, and TWO MASTER CLOSETS! The Garage Area is currently a Gym and all equipment conveys along with all Furnishings Inside the Home! Step outside to your Backyard Oasis! THERE IS A LARGE SALTWATER POOL HERE that has a heater. Also a large, relaxing patio and Hot Tub - all in the screen enclosure. Just beyond the Pool area is a Large Workshop and a She Shed and a Covered area which would be great for boat storage/RV Storage or to park a trailer. This home also featueres SOLAR so your power bill is under $30 per month. This home also has a Whole House Generator and a Sprinkler System. Water Heater is New, HVAC is Newer, New Garage Door, Appliances are less than 2 years old. Call to see this one today!
Sold for $420,000
$420,000
7335 Miranda Sue Blvd, Pensacola, FL 32526
3beds
1,855sqft
Single Family Residence
Built in 1998
0.6 Acres Lot
$431,700 Zestimate®
$226/sqft
$2,328 Estimated rent
Home value
$431,700
$410,000 - $453,000
$2,328/mo
Zestimate® history
Owner options
List your home for rent
$2,328/mo
Rent Zestimate®
Find your next renter with Zillow Rental Manager. Plus, with online applications, you can quickly screen prospective tenants – for free.
$2,328/mo
Rent Zestimate®
Refinance and save
$2,760/mo
Est. payment
Refinancing to a lower rate could help reduce your monthly payments and save thousands over the life of the loan.
$2,760/mo
Est. payment
Explore your selling options
Work with a Zillow partner agent
Leverage their expertise and Zillow's premium Showcase listings to get your home seen by more buyers.
Get startedList with your own agent
Get your home in front of millions of buyers by listing it on Zillow.
Learn how to do itSell it yourself
Take full control of how buyers see your home on Zillow by listing For Sale by Owner (FSBO).
List your homeWhat's special
Zillow last checked:
Listing updated:
Listed by:
Deborah Freed 850-261-1554,
EXP Realty, LLC,
Casey Montgomery 256-412-0868,
EXP Realty, LLC
Bought with:
Mandi Vancleave
Elite Emerald Coast LLC
Source: PAR,MLS#: 641446
Facts & features
Interior
Bedrooms & bathrooms
- Bedrooms: 3
- Bathrooms: 2
- Full bathrooms: 2
Primary bedroom
- Level: First
- Area: 192
- Dimensions: 15 x 12.8
Bedroom
- Level: First
- Area: 129.96
- Dimensions: 11.4 x 11.4
Bedroom 1
- Level: First
- Area: 123.12
- Dimensions: 11.4 x 10.8
Dining room
- Level: First
- Area: 120.91
- Dimensions: 11.3 x 10.7
Kitchen
- Level: First
- Area: 182
- Dimensions: 13 x 14
Living room
- Level: First
- Area: 198.4
- Dimensions: 16 x 12.4
Heating
- Central
Cooling
- Central Air, Ceiling Fan(s)
Appliances
- Included: Electric Water Heater, Built In Microwave, Dishwasher, Disposal, Refrigerator, Self Cleaning Oven
- Laundry: Inside, W/D Hookups
Features
- High Ceilings, High Speed Internet, Plant Ledges, Vaulted Ceiling(s)
- Flooring: Tile
- Windows: Blinds, Drapes, Shutters
- Has basement: No
- Has fireplace: Yes
Interior area
- Total structure area: 1,855
- Total interior livable area: 1,855 sqft
Property
Parking
- Total spaces: 2
- Parking features: 2 Car Garage, Garage Door Opener
- Garage spaces: 2
Features
- Levels: One
- Stories: 1
- Patio & porch: Lanai
- Exterior features: Lawn Pump
- Has private pool: Yes
- Pool features: In Ground, Screen Enclosure, Salt Water, Heated
- Has spa: Yes
- Spa features: Private
- Fencing: Privacy
Lot
- Size: 0.6 Acres
- Dimensions: 100X260X100X260
- Features: Central Access, Sprinkler
Details
- Parcel number: 211s312500000018
- Zoning description: County
Construction
Type & style
- Home type: SingleFamily
- Architectural style: Contemporary
- Property subtype: Single Family Residence
Materials
- Brick
- Foundation: Slab
- Roof: Shingle
Condition
- Resale
- New construction: No
- Year built: 1998
Utilities & green energy
- Electric: Circuit Breakers, Copper Wiring
- Sewer: Septic Tank
- Water: Public
- Utilities for property: Cable Available
Community & HOA
Community
- Security: Smoke Detector(s)
- Subdivision: Woodside Estates
HOA
- Has HOA: No
- Services included: None
Location
- Region: Pensacola
Financial & listing details
- Price per square foot: $226/sqft
- Tax assessed value: $300,875
- Annual tax amount: $4,098
- Price range: $420K - $420K
- Date on market: 3/15/2024
- Cumulative days on market: 70 days
Price history
| Date | Event | Price |
|---|---|---|
| 7/27/2024 | Pending sale | $450,000+7.1%$243/sqft |
Source:  PAR #641446 Report a problem PAR #641446 Report a problem | ||
| 7/26/2024 | Sold | $420,000-6.7%$226/sqft |
Source: PAR #641446 Report a problem | ||
| 5/30/2024 | Contingent | $450,000$243/sqft |
Source: PAR #641446 Report a problem | ||
| 3/15/2024 | Listed for sale | $450,000$243/sqft |
Source: PAR #641446 Report a problem | ||
| 3/6/2024 | Listing removed | -- |
Source: Owner Report a problem | ||
| 2/13/2024 | Listed for sale | $450,000+50%$243/sqft |
Source: Owner Report a problem | ||
| 6/1/2021 | Sold | $300,000+39.5%$162/sqft |
Source: Public Record Report a problem | ||
| 6/30/2016 | Sold | $215,000-4.4%$116/sqft |
Source: PAR #498696 Report a problem | ||
| 4/26/2016 | Listed for sale | $225,000+2.5%$121/sqft |
Source: RE/MAX INFINITY #498696 Report a problem | ||
| 1/7/2011 | Listing removed | $219,500$118/sqft |
Source: RealBird #392288 Report a problem | ||
| 11/6/2010 | Listed for sale | $219,500+10.9%$118/sqft |
Source: RealBird #392288 Report a problem | ||
| 11/2/2010 | Sold | $198,000-0.8%$107/sqft |
Source: Public Record Report a problem | ||
| 10/8/2010 | Price change | $199,500-9.1%$108/sqft |
Source: Re/Max Horizons #392288 Report a problem | ||
| 6/26/2010 | Price change | $219,500-4.4%$118/sqft |
Source: RE/MAX Horizons Realty #392288 Report a problem | ||
| 10/10/2009 | Listed for sale | $229,500+89.7%$124/sqft |
Source: CENTURY 21 Southern Homes Realty, Inc #377000 Report a problem | ||
| 4/9/1998 | Sold | $121,000+520.5%$65/sqft |
Source: Public Record Report a problem | ||
| 12/11/1997 | Sold | $19,500$11/sqft |
Source: Public Record Report a problem | ||
Public tax history
| Year | Property taxes | Tax assessment |
|---|---|---|
| 2024 | $4,098 +4.4% | $300,875 +4.4% |
| 2023 | $3,926 +10.3% | $288,193 +15.1% |
| 2022 | $3,559 +71.3% | $250,461 +19.7% |
| 2021 | $2,078 +2.9% | $209,231 +10.3% |
| 2020 | $2,020 +1.8% | $189,609 +4.3% |
| 2019 | $1,983 | $181,709 +9.5% |
| 2018 | $1,983 +0.2% | $165,916 +2.1% |
| 2017 | $1,980 +0.3% | $162,504 +16.2% |
| 2016 | $1,975 +18.1% | $139,874 +0.7% |
| 2015 | $1,673 | $138,902 +0.8% |
| 2014 | $1,673 | $137,800 +1.5% |
| 2013 | -- | $135,764 -1.7% |
| 2012 | -- | $138,065 -4.8% |
| 2011 | -- | $145,072 +6.8% |
| 2010 | -- | $135,894 +2.7% |
| 2009 | -- | $132,322 +0.1% |
| 2008 | -- | $132,190 +3% |
| 2007 | -- | $128,340 +2.5% |
| 2006 | -- | $125,210 +3% |
| 2005 | -- | $121,570 +3% |
| 2004 | -- | $118,030 +1.9% |
| 2003 | -- | $115,830 +2.4% |
| 2002 | -- | $113,120 +1.6% |
| 2001 | -- | $111,340 +3% |
| 2000 | -- | $108,100 +2.7% |
| 1999 | -- | $105,260 |
Find assessor info on the county website
Neighborhood: 32526
Nearby homes
- $322,1003 bd2 ba1.8k sqft7345 Miranda Sue Blvd, Pensacola, FL 32526Off Market
- $324,800-- bd8 ba1.7k sqft7325 Miranda Sue Blvd, Pensacola, FL 32526Off Market
- $394,900-- bd8 ba2.3k sqft7355 Miranda Sue Blvd, Pensacola, FL 32526Off Market
- $339,700-- bd8 ba2k sqft7315 Miranda Sue Blvd, Pensacola, FL 32526Off Market
- $311,000-- bd8 ba1.6k sqft7330 Miranda Sue Blvd, Pensacola, FL 32526Off Market
- $351,800-- bd8 ba1.8k sqft7340 Miranda Sue Blvd, Pensacola, FL 32526Off Market
- $332,6003 bd2 ba1.7k sqft7320 Miranda Sue Blvd, Pensacola, FL 32526Off Market
- $374,100-- bd8 ba1.8k sqft7365 Miranda Sue Blvd, Pensacola, FL 32526Off Market
Nearby schools
GreatSchools rating
- 7/10Beulah Elementary SchoolGrades: PK-5Distance: 0.4 mi
- 5/10Beulah Middle SchoolGrades: 6-8Distance: 2.9 mi
- 2/10Pine Forest High SchoolGrades: 9-12Distance: 4 mi
Schools provided by the listing agent
- Elementary: Beulah
- Middle: BELLVIEW
- High: Pine Forest
Source: PAR. This data may not be complete. We recommend contacting the local school district to confirm school assignments for this home.


Get pre-qualified for a loan
At Zillow Home Loans, we can pre-qualify you in as little as 5 minutes with no impact to your credit score.An equal housing lender. NMLS #10287.
Sell for more on Zillow
Get a Zillow Showcase℠ listing at no additional cost and you could sell for .
$431,700
2% more
+$8,634
With Zillow Showcase(estimated)
$440,334
- Florida
- Escambia County
- Pensacola
- 32526
- 7335 Miranda Sue Blvd
Nearby cities
Nearby neighborhoods
Nearby zip codes
Other Pensacola Topics
