Skip main navigation
For sale
  • Price cut: $16K (6/15)
    $599,000

    7335 N 11TH Street, Phoenix, AZ 85020

    3beds
    2,092sqft
    : 
    Loading
    Get pre-qualified
    Townhouse
    Built in 1972
    3,297 Square Feet Lot
    $584,400 Zestimate®
    $286/sqft
    $420/mo HOA

    What's special

    Covered patioGas fireplaceSleek hardwareSleek and modern bathMain level primary suiteLow maintenance settingCustom closet
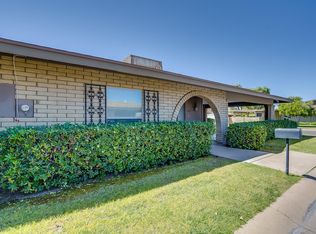
    Midcentury modern meets thoughtful upgrades in this 3 bed/2.5 bath, 2,092 sf townhome. Owned solar means impressively low electric costs. Contemporary design with warm architectural character throughout. The main level primary suite features custom closet, sleek and modern bath and sliding doors to back patio. Kitchen features rich espresso cabinetry, sleek hardware, stainless steel appliances and granite countertops. Dual pane windows provide plenty of natural light throughout. Living Room features generous dining, gas fireplace and expansive sliding glass doors to create seamless indoor outdoor living. Flex room off of kitchen (office, den, studio) with sliding glass doors to back patio. Community pool conveniently located directly across the street! Thoughtfully designed with a covered patio and multiple concrete patios to offer flexible spaces for dining, lounging and gathering, all within a low maintenance setting. Practical updates include owned solar, 2 dedicated 240V outlets in the carport for electric vehicle charging. NuFlow sewer line sleeve in 2022, 2014 roof, 2012 gas pack A/C and heating unit, 2014 upstairs A/C, Nest thermostat, and insulated steel security gates on all exterior storage areas. A rare combination of midcentury modern character, energy efficiency, thoughtful updates, and functional living.
    34 days
    |
    532
    |
    18
    |

    Zillow last checked:

    Listing updated:

    Listed by:

    Jill Yancey 602-770-3250,

    HomeSmart

    Source: ARMLS,MLS#: 7036962MLS Logo

    Loading...

      Facts & features

      Interior

      Bedrooms & bathrooms
      • Bedrooms: 3
      • Bathrooms: 3
      • Full bathrooms: 2
      • 1/2 bathrooms: 1
      Heating
      • Natural Gas
      Cooling
      • Central Air, Ceiling Fan(s), Wall/Window Unit(s)
      Appliances
      • Included: Dryer, Washer, Refrigerator, Built-in Microwave, Dishwasher, Disposal, Electric Range
      • Laundry: Inside
      Features
      • Granite Counters, Master Downstairs, Breakfast Bar, Kitchen Island, 3/4 Bath Master Bdrm
      • Flooring: Carpet, Tile
      • Windows: Double Pane Windows
      • Has basement: No
      • Number of fireplaces: 1
      • Fireplace features: Living Room, Gas
      Interior area
      • Total structure area: 2,092
      • Total interior livable area: 2,092 sqft

      Property

      Parking
      • Total spaces: 2
      • Parking features: Direct Access, Storage, Side Vehicle Entry, Electric Vehicle Charging Station(s)
      • Carport spaces: 2
      Features
      • Stories: 2
      • Patio & porch: Covered
      • Exterior features: Storage
      • Spa features: None
      • Fencing: Back Yard,Block
      Lot
      • Size: 3,297 Square Feet
      • Features: North/South Exposure, Corner Lot, Gravel/Stone Back, Grass Front, Auto Timer H2O Front, Auto Timer H2O Back
      Details
      • Additional structures: Shed(s)
      • Parcel number: 16020117

      Construction

      Type & style
      • Home type: Townhouse
      • Architectural style: Mid-Century Modern
      • Property subtype: Townhouse
      • Attached to another structure: Yes
      Materials
      • Wood Siding, Painted, Block
      • Foundation: Block
      • Roof: Composition
      Condition
      • Year built: 1972
      Details
      • Builder name: David Day

      Utilities & green energy

      • Sewer: Public Sewer
      • Water: City Water
      Green energy
      • Energy efficient items: Solar Panels

      Community & HOA

      Community
      • Features: Pool, Biking/Walking Path
      • Subdivision: ORANGEWOOD EAST TOWNHOMES
      HOA
      • Has HOA: Yes
      • Services included: Sewer, Maintenance Grounds, Street Maint, Trash, Water
      • HOA fee: $420 monthly
      • HOA name: Orangewood East
      • HOA phone: 602-248-4466
      Location
      • Region: Phoenix

      Financial & listing details

      • Price per square foot: $286/sqft
      • Tax assessed value: $440,600
      • Annual tax amount: $3,483
      • Date on market: 6/4/2026
      • Cumulative days on market: 34 days
      • Listing terms: Cash,Conventional,FHA,VA Loan
      • Ownership: Fee Simple

        Estimated market value

        $584,400

        $555,000 - $614,000

        $2,547/mo

        Price history

        DateEventPrice
        6/15/2026Price change$599,000-2.6%$286/sqft
        Source: ARMLS #7036962 Report a problem
        6/4/2026Listed for sale$615,000+51.9%$294/sqft
        Source: ARMLS #7036962 Report a problem
        5/1/2019Sold$405,000-1.2%$194/sqft
        Source: ARMLS #5872999 Report a problem
        3/21/2019Price change$409,900-1.1%$196/sqft
        Source: West USA Realty #5872999 Report a problem
        3/11/2019Price change$414,400-0.7%$198/sqft
        Source: West USA Realty #5872999 Report a problem
        3/1/2019Price change$417,400-0.6%$200/sqft
        Source: West USA Realty #5872999 Report a problem
        1/25/2019Listed for sale$419,900$201/sqft
        Source: West USA Realty #5872999 Report a problem
        10/23/2018Listing removed$419,900$201/sqft
        Source: West USA Realty #5791736 Report a problem
        10/17/2018Price change$419,900+5%$201/sqft
        Source: West USA Realty #5791736 Report a problem
        9/9/2018Price change$399,950-3.4%$191/sqft
        Source: West USA Realty #5791736 Report a problem
        8/23/2018Price change$413,900-0.2%$198/sqft
        Source: West USA Realty #5791736 Report a problem
        8/3/2018Price change$414,900-1.2%$198/sqft
        Source: West USA Realty #5791736 Report a problem
        7/11/2018Listed for sale$419,900+141.3%$201/sqft
        Source: West USA Realty #5791736 Report a problem
        6/18/2012Sold$174,000$83/sqft
        Source: ARMLS #4749891 Report a problem

        Public tax history

        YearProperty taxesTax assessment
        2025$3,483 +5.2%$44,060 -18.3%
        2024$3,312 +3%$53,950 +95.8%
        2023$3,216 +3.3%$27,552 -18%
        2022$3,113 -0.4%$33,600 +3.7%
        2021$3,124 +2.3%$32,400 +12.9%
        2020$3,054 +2.7%$28,710 +4%
        2019$2,973 $27,600 +14.4%
        2018$2,973 +5.3%$24,120 -1.3%
        2017$2,823 +11.5%$24,450 +19.3%
        2016$2,531 +8.9%$20,500 -6.1%
        2015$2,323 $21,830 +22.9%
        2014-- $17,760 +1.5%
        2013-- $17,500 +7%
        2012-- $16,350
        2011-- $16,350
        2010-- $16,350
        2009-- $16,350
        2008-- $16,350
        2007-- $16,350
        2006-- $16,350
        2005-- $16,350 +9.4%
        2004-- $14,950
        2003-- $14,950 +15.9%
        2002-- $12,900

        Find assessor info on the county website

        Monthly payment

        Est. payment

        Payment breakdown

        Explore the cost of this home by adjusting the details. Changes won't be saved.
        All calculations are estimates and provided by Zillow, Inc. for informational purposes only. Actual amounts may vary.
        HOA fees may include property taxes on listings classified as Co-Ops. Contact the listing agent and/or owner for fee details.
        Mortgage interest rates are dependent on a number of factors, including credit score, down payment, and repayment length. Interest rate data provided by Zillow Group Marketplace, Inc. as of 1/1/1970 from various mortgage lenders with which we have lead or other similar arrangements; the Estimated Payment is an average of those rates.
        See how much you could borrow to make a competitive offer.

        Climate risks

        Neighborhood: Camelback East

        Getting around

        39 / 100
        Car-Dependent
        44 / 100
        Some Transit
        69 / 100
        Bikeable

        Nearby schools

        GreatSchools rating
        Schools provided by the listing agent
        • Elementary: Madison Richard Simis School
        • Middle: Madison Meadows School
        • High: Central High School
        • District: Madison Elementary District

        Source: ARMLS. This data may not be complete. We recommend contacting the local school district to confirm school assignments for this home.

        A local agent can set up tours, give advice and negotiate with sellers.

        Browse local experts

        Similar homes

        Skip to the end of the carouselSkip to the beginning of the carousel