Skip main navigation
Closed
  • $850,000

    7335 NW Poplar Dr, Redmond, OR 97756

    3beds
    2baths
    2,000sqft
    Single Family Residence
    Built in 1994
    5.43 Acres Lot
    $872,200 Zestimate®
    $425/sqft
    $3,119 Estimated rent

    Home value

    $872,200

    $802,000 - $951,000

    $3,119/mo

    Zestimate® history
    Loading
    Loading...

    Owner options

    List your home for rent

    $3,119/mo

    Rent Zestimate®

    Find your next renter with Zillow Rental Manager. Plus, with online applications, you can quickly screen prospective tenants – for free.

    Learn more

    $3,119/mo

    Rent Zestimate®

    Refinance and save

    $5,048/mo

    Est. payment

    Refinancing to a lower rate could help reduce your monthly payments and save thousands over the life of the loan.

    See today's rates

    $5,048/mo

    Est. payment

    Explore your selling options

    Work with a Zillow partner agent

    Leverage their expertise and Zillow's premium Showcase listings to get your home seen by more buyers.

    Get started

    List with your own agent

    Get your home in front of millions of buyers by listing it on Zillow.

    Learn how to do it

    Sell it yourself

    Take full control of how buyers see your home on Zillow by listing For Sale by Owner (FSBO).

    List your home

    What's special

    Modern fixturesCozy gas burning fireplaceStunning mountain viewsCovered deckFlex spaceHot tub areaPrivate acres
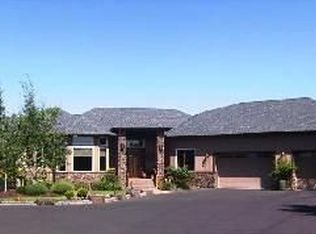
    Own your own slice of Central Oregon paradise—this well appointed 3-bed, 2-bath home sits on 5.43 private acres bordering 850 acres of BLM land, offering stunning mountain views. The interior ftrs blue pine shiplap walls & modern fixtures that infuse the space w/rustic yet refined details inside & out. Vaulted ceilings, cozy gas burning fireplace w/stone surround & mantle. Lg Anderson picture windows flood the main living areas w/natural light. Open kitchen includes granite counters, ample cabinetry, SS appliances, & views of Mt. Jefferson. Spacious primary suite offers a walk-in closet, sliding barn door, bath w/granite counters & a step-in shower. 2 additional guest rooms share a full bath w/laundry. A flex space & bonus or family room provide added versatility. Enjoy the outdoors year-round w/your covered deck, hot tub area, outdoor shower, & groomed firepit space. 30x40 shop with 14' doors includes interior & exterior hookups—perfect for a powered RV retreat spot or campground!

    Zillow last checked:

    Listing updated:

    Listed by:

    Keller Williams Realty Central Oregon 541-585-3760

    Bought with:

    Keller Williams Realty Central Oregon

    Source: Oregon Datashare,MLS#: 220202977MLS Logo

    Facts & features

    Interior

    Bedrooms & bathrooms
    • Bedrooms: 3
    • Bathrooms: 2
    Heating
    • Electric, Forced Air, Propane, Zoned
    Cooling
    • Heat Pump
    Appliances
    • Included: Dishwasher, Dryer, Microwave, Oven, Range, Range Hood, Refrigerator, Washer, Water Heater
    Features
    • Ceiling Fan(s), Granite Counters, Linen Closet, Open Floorplan, Pantry, Primary Downstairs, Shower/Tub Combo, Smart Thermostat, Tile Shower, Vaulted Ceiling(s), Walk-In Closet(s)
    • Flooring: Carpet, Vinyl
    • Windows: Double Pane Windows, Garden Window(s), Vinyl Frames
    • Basement: None
    • Has fireplace: Yes
    • Fireplace features: Great Room, Propane
    • Common walls with other units/homes: No Common Walls,No One Above,No One Below
    Interior area
    • Total structure area: 2,000
    • Total interior livable area: 2,000 sqft

    Property

    Parking
    • Total spaces: 3
    • Parking features: Attached, Concrete, Garage Door Opener, Gravel, RV Access/Parking, Other
    • Attached garage spaces: 3
    Features
    • Levels: One
    • Stories: 1
    • Patio & porch: Deck, Patio
    • Exterior features: Fire Pit, RV Hookup
    • Spa features: Indoor Spa/Hot Tub
    • Has view: Yes
    • View description: Territorial
    Lot
    • Size: 5.43 Acres
    • Features: Adjoins Public Lands, Drip System, Landscaped, Level, Sprinkler Timer(s), Sprinklers In Front, Sprinklers In Rear
    Details
    • Additional structures: Storage, Workshop, Other
    • Parcel number: 164151
    • Zoning description: RR10
    • Special conditions: Standard

    Construction

    Type & style
    • Home type: SingleFamily
    • Architectural style: Ranch
    • Property subtype: Single Family Residence
    Materials
    • Frame
    • Foundation: Stemwall
    • Roof: Composition
    Condition
    • New construction: No
    • Year built: 1994

    Utilities & green energy

    • Sewer: Septic Tank
    • Water: Shared Well

    Community & HOA

    Community
    • Security: Carbon Monoxide Detector(s), Smoke Detector(s)
    • Subdivision: Crestridge Estate
    HOA
    • Has HOA: Yes
    • Amenities included: Other
    • HOA fee: $89 annually
    Location
    • Region: Redmond

    Financial & listing details

    • Price per square foot: $425/sqft
    • Tax assessed value: $796,540
    • Annual tax amount: $4,872
    • Date on market: 6/4/2025
    • Cumulative days on market: 19 days
    • Listing terms: Cash,Conventional,FHA,USDA Loan,VA Loan
    • Inclusions: garage refrigerator, shop refrigerator
    • Road surface type: Paved

    Price history

    DateEventPrice
    7/28/2025Sold$850,000-5.5%$425/sqft
    Source: Oregon Datashare #220202977 Report a problem
    6/23/2025Pending sale$899,900$450/sqft
    Source: Oregon Datashare #220202977 Report a problem
    6/4/2025Listed for sale$899,900+105%$450/sqft
    Source: Oregon Datashare #220202977 Report a problem
    9/26/2016Sold$439,000-4.5%$220/sqft
    Source: Oregon Datashare #201606075 Report a problem
    6/17/2016Listed for sale$459,900$230/sqft
    Source: Latitude 44 Realty #201606075 Report a problem
    5/14/2016Listing removed$459,900$230/sqft
    Source: Latitude 44 Realty #201511710 Report a problem
    9/24/2015Listed for sale$459,900-10.7%$230/sqft
    Source: RE/MAX Key Properties #201509522 Report a problem
    10/25/2006Sold$515,000$258/sqft
    Source: Public Record Report a problem

    Public tax history

    YearProperty taxesTax assessment
    2025$5,097 +4.6%$301,410 +3%
    2024$4,872 +4.9%$292,640 +6.1%
    2023$4,645 +8.9%$275,850
    2022$4,263 +3.1%$275,850 +6.1%
    2021$4,135 $260,020
    2020-- $260,020 +6.1%
    2019$3,751 $245,100
    2018$3,751 +2.5%$245,100 +3%
    2017$3,661 +3.5%$237,970 +3%
    2016$3,537 $231,040 +3%
    2015$3,537 +6%$224,320 +3%
    2014$3,337 $217,790 +3%
    2013-- $211,450 +3%
    2012-- $205,300 +3%
    2011-- $199,330 +3%
    2010-- $193,530 +3%
    2009-- $187,900 +3%
    2008-- $182,430 +3%
    2007-- $177,120 +3%
    2006-- $171,970 +3%
    2005-- $166,970 -30%
    2002-- $238,570 +11.5%
    2001-- $214,050 +5.5%
    2000-- $202,955
    Find assessor info on the county website

    Neighborhood: 97756

    Nearby schools

    GreatSchools rating
    Schools provided by the listing agent
    • Elementary: Sage Elem
    • Middle: Obsidian Middle
    • High: Ridgeview High

    Source: Oregon Datashare. This data may not be complete. We recommend contacting the local school district to confirm school assignments for this home.

    Get pre-qualified for a loan
    At Zillow Home Loans, we can pre-qualify you in as little as 5 minutes with no impact to your credit score.

    An equal housing lender. NMLS #10287.

    Sell for more on Zillow
    Get a Zillow Showcase℠ listing at no additional cost and you could sell for .
    $872,200
    2% more
    +$17,444
    With Zillow Showcase(estimated)
    $889,644