Welcome Home to 7335 Olive Branch Ln. A rare Knoxville lakefront home offering direct access to a spring-fed lake where you can fish or feed the ducks from your own backyard, enjoy peaceful strolls along the greenway, and take in unforgettable sunsets in a true storybook setting.
Inside welcomes you into a grand foyer which divides the private office and formal dining spaces before flowing into the living room and kitchen which are perfectly outfitted for simple quiet evenings or entertaining with friends. The recently remodeled kitchen, complete with new quartz counters, tile backsplash, and stainless steel appliances, is ready for you to whip up your favorite dishes.
Main level primary suite offers a vaulted ceiling and is complete with walk in closet, soaking tub, and shower, which make for the perfect retreat.
Upstairs 3 additional bedrooms await plus a large bonus room that can serve as a flex space or potential 5th bedroom. All this along with a main level office has this home checking all the boxes.
The back door leads to a screened in patio, fruit trees (apple, peach, and pear), fenced in yard with the lake-facing outdoor living spaces ideal for relaxing or entertaining
Set in a highly desirable, family-friendly neighborhood known for its strong sense of community, destination Halloween events, and welcoming neighbors, all while being close to shopping at Grassy Creek Shopping Center, dining at local favorites like Smash Mouth BBQ, a round of golf at Knoxville Municipal Golf Course, or hanging out at Wagbar which combines the elements of an off-leash dog park and a bar, creating a unique social experience for dogs and their owners.
All within walking distance to Amherst elementary school and zoned for Karns Middle and High Schools.
Additional features include a smart garage door, Ring alarm system, Ring doorbell, two smart WiFi thermostats, Level 2 EV charger, and access to KUB fiber with 1GB internet, making this property ideal fo
Closed
Zillow last checked:
Listing updated:
Bought with:
Dillon Fields, 357520
Elite Realty
Source: RealTracs MLS as distributed by MLS GRID,MLS#: 3232642
Price history
| Date | Event | Price |
|---|---|---|
| 6/5/2026 | Sold | $562,500+2.3%$204/sqft |
Source:  RealTracs MLS as distributed by MLS GRID #3232642 Report a problem RealTracs MLS as distributed by MLS GRID #3232642 Report a problem | ||
| 5/11/2026 | Pending sale | $550,000$200/sqft |
Source: eXp Realty #1339757 Report a problem | ||
| 5/7/2026 | Listed for sale | $550,000+112.4%$200/sqft |
Source: eXp Realty #1339757 Report a problem | ||
| 8/17/2018 | Sold | $259,000$94/sqft |
Source: East Tennessee Realtors #1046922 Report a problem | ||
| 6/29/2018 | Pending sale | $259,000$94/sqft |
Source: Coldwell Banker Wallace and Wallace Realtors #1046922 Report a problem | ||
| 6/25/2018 | Listed for sale | $259,000+1.6%$94/sqft |
Source: Coldwell Banker Wallace & Wallace, Realtors #1046922 Report a problem | ||
| 8/30/2016 | Listing removed | $254,900$93/sqft |
Source: Keller Williams - Knoxville-West #974390 Report a problem | ||
| 8/7/2016 | Price change | $254,900-0.8%$93/sqft |
Source: Keller Williams - Knoxville-West #974390 Report a problem | ||
| 7/7/2016 | Price change | $257,000-3.7%$93/sqft |
Source: Realty Executives Associates #968565 Report a problem | ||
| 6/15/2016 | Listed for sale | $267,000+9%$97/sqft |
Source: Realty Executives Associates #968565 Report a problem | ||
| 7/3/2012 | Sold | $244,900$89/sqft |
Source: Agent Provided Report a problem | ||
| 7/5/2011 | Sold | $244,900-3.9%$89/sqft |
Source: Agent Provided Report a problem | ||
| 2/6/2011 | Listing removed | $254,900$93/sqft |
Source: Realty Executives Associates #743156 Report a problem | ||
| 1/16/2011 | Price change | $254,900+2%$93/sqft |
Source: Realty Executives Associates #743156 Report a problem | ||
| 8/20/2010 | Listed for sale | $249,900-3.8%$91/sqft |
Source: Assist2Sell of Knoxville #743156 Report a problem | ||
| 6/30/2009 | Listing removed | $259,900$94/sqft |
Source: Coldwell Banker Wallace & Wallace, Realtors #653614 Report a problem | ||
| 3/21/2009 | Price change | $259,900-1.1%$94/sqft |
Source: Coldwell Banker** #653614 Report a problem | ||
| 3/2/2009 | Listed for sale | $262,900+11.9%$95/sqft |
Source: Coldwell Banker** #653614 Report a problem | ||
| 10/5/2005 | Sold | $235,000$85/sqft |
Source: Public Record Report a problem | ||
Nearby homes
- $424,7003 bd3 ba2.6k sqft7331 Olive Branch Ln, Knoxville, TN 37931Off Market
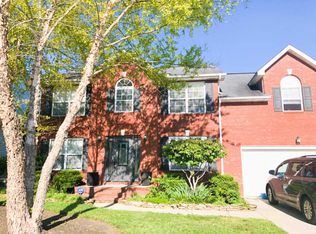
- $431,9003 bd2 ba2k sqft7339 Olive Branch Ln, Knoxville, TN 37931Off Market
- $440,7003 bd3 ba2.1k sqft7327 Olive Branch Ln, Knoxville, TN 37931Off Market

- $484,5004 bd3 ba2.6k sqft7334 Olive Branch Ln, Knoxville, TN 37931Off Market
Get a cash offer in 3 minutes
Find out how much your home could sell for in as little as 3 minutes with a no-obligation cash offer.
Estimated market value
$563,300
