Welcome to your own private oasis on 6 beautiful acres. This well-maintained log home offers the perfect blend of peaceful country living and modern convenience, with easy access to Howell, Brighton, Dexter, Ann Arbor, Pinckney, expressways, lakes, and trails. From the elevated deck you have superb views of the stocked pond, all the nature, and your property. A perfect place to unwind from all the busyness. The attached greenhouse is a must have for any gardener looking to get a jump start on mother nature and is a great enhancement to the home. The property features a 55’ x 30’ workshop/barn with a 10’ x 12’ roll-up door and additional storage space, providing endless possibilities for hobbies, equipment, recreational vehicles, or animals.
Numerous quality updates have been completed, including a new roof, skylights, and gutters (2018); exterior log media blasting and oil-based staining (2019, 2023); natural gas furnace, stove, dishwasher, and screen doors (2020); water softener and whole-house filtration system (2021); Trex exterior stairs, water heater, A/C, washer, and dryer (2022); refrigerator (2023); and generator/grill gas hookup, iron-media water filter replacement, and updated electrical panels with generator hookup (2025).
Enjoy the privacy and tranquility of country living with room for everything from animals to hobbies, all while remaining close to everyday conveniences. Thank you for touring this once in a lifetime opportunity. Please visit the virtual floor plan link for room layouts and sizes.
Accepting backups
$615,000
7335 Richardson Rd, Howell, MI 48843
3beds
2,473sqft
Single Family Residence
Built in 1983
6.01 Acres Lot
$599,100 Zestimate®
$249/sqft
$-- HOA
What's special
- 75 days
- 124
- 4
Zillow last checked:
Listing updated:
Listed by:
Ryan MacDonald 517-861-0310,
Coldwell Banker Town & Country 810-227-1111
Source: Realcomp II,MLS#: 20261049876
Facts & features
Interior
Bedrooms & bathrooms
- Bedrooms: 3
- Bathrooms: 2
- Full bathrooms: 2
Primary bedroom
- Level: Entry
- Area: 176
- Dimensions: 16 X 11
Bedroom
- Level: Entry
- Area: 156
- Dimensions: 13 X 12
Bedroom
- Level: Entry
- Area: 156
- Dimensions: 13 X 12
Other
- Level: Lower
- Area: 110
- Dimensions: 11 X 10
Other
- Level: Entry
- Area: 110
- Dimensions: 11 X 10
Dining room
- Level: Entry
- Area: 182
- Dimensions: 13 X 14
Family room
- Level: Entry
- Area: 280
- Dimensions: 20 X 14
Kitchen
- Level: Entry
- Area: 256
- Dimensions: 16 X 16
Laundry
- Level: Entry
- Area: 72
- Dimensions: 6 X 12
Loft
- Level: Second
- Area: 544
- Dimensions: 32 X 17
Other
- Level: Lower
- Area: 256
- Dimensions: 16 X 16
Heating
- Forced Air, Natural Gas
Cooling
- Ceiling Fans, Central Air
Appliances
- Included: Dishwasher, Dryer, Free Standing Gas Range, Free Standing Refrigerator, Humidifier, Microwave, Stainless Steel Appliances, Washer, Water Softener Owned
- Laundry: Laundry Room
Features
- High Speed Internet
- Basement: Daylight,Partially Finished,Walk Out Access
- Has fireplace: Yes
- Fireplace features: Wood Burning, Wood Burning Stove
Interior area
- Total interior livable area: 2,473 sqft
- Finished area above ground: 2,373
- Finished area below ground: 100
Video & virtual tour
Property
Parking
- Total spaces: 2
- Parking features: Two Car Garage, Attached, Direct Access, Electricityin Garage, Workshop In Garage
- Attached garage spaces: 2
Features
- Levels: One
- Stories: 1
- Entry location: GroundLevelwSteps
- Patio & porch: Covered, Deck, Patio, Porch
- Exterior features: Awnings, Balcony
- Pool features: None
- Waterfront features: Pond
Lot
- Size: 6.01 Acres
- Dimensions: 403 x 675 x 376 x 681
Details
- Additional structures: Outbuildings Allowed, Pole Barn
- Parcel number: 1508100035
- Special conditions: Short Sale No,Standard
Construction
Type & style
- Home type: SingleFamily
- Architectural style: Log Home,Raised Ranch
- Property subtype: Single Family Residence
Materials
- Log
- Foundation: Basement, Block
- Roof: Asphalt
Condition
- New construction: No
- Year built: 1983
Utilities & green energy
- Sewer: Septic Tank
- Water: Well
Community & HOA
HOA
- Has HOA: No
Location
- Region: Howell
Financial & listing details
- Price per square foot: $249/sqft
- Tax assessed value: $177,434
- Annual tax amount: $156,886
- Date on market: 7/4/2026
- Cumulative days on market: 75 days
- Listing agreement: Exclusive Right To Sell
- Listing terms: Cash,Conventional,FHA,Va Loan
Estimated market value
$599,100
$569,000 - $629,000
$3,323/mo
Price history
| Date | Event | Price |
|---|---|---|
| 7/4/2026 | Listed for sale | $615,000+53.8%$249/sqft |
Source:  Realcomp II #20261049876 Report a problem Realcomp II #20261049876 Report a problem | ||
| 10/3/2017 | Sold | $400,000-4.7%$162/sqft |
Source: Public Record Report a problem | ||
| 8/17/2017 | Pending sale | $419,900$170/sqft |
Source: Coldwell Banker Town & Country Real Estate #217023549 Report a problem | ||
| 7/17/2017 | Price change | $419,900-2.3%$170/sqft |
Source: Coldwell Banker Town & Country Real Estate #217023549 Report a problem | ||
| 6/2/2017 | Price change | $429,900-2.1%$174/sqft |
Source: Coldwell Banker Town & Country Real Estate #217023549 Report a problem | ||
| 4/28/2017 | Price change | $439,000-2.2%$178/sqft |
Source: CENTURY 21 Lady of the Lakes #216093861 Report a problem | ||
| 3/28/2017 | Price change | $449,000-4.3%$182/sqft |
Source: CENTURY 21 Lady of the Lakes #216093861 Report a problem | ||
| 2/25/2017 | Listed for sale | $469,000-2.1%$190/sqft |
Source: Century 21 Lady Of The Lakes #216093861 Report a problem | ||
| 11/10/2016 | Listing removed | $479,000$194/sqft |
Source: CENTURY 21 Lady of the Lakes #216093861 Report a problem | ||
| 9/22/2016 | Listed for sale | $479,000$194/sqft |
Source: Century 21 Lady Of The Lakes #216093861 Report a problem | ||
Public tax history
| Year | Property taxes | Tax assessment |
|---|---|---|
| 2026 | $4,754 +2.8% | $224,920 +0.3% |
| 2025 | $4,624 +8.1% | $224,290 +13.7% |
| 2024 | $4,276 +2.2% | $197,300 +10% |
| 2023 | $4,183 +3.1% | $179,380 +13% |
| 2022 | $4,057 | $158,800 +3.1% |
| 2021 | -- | $154,030 -0.4% |
| 2020 | -- | $154,720 +4.7% |
| 2019 | $3,965 +52.1% | $147,730 +6.2% |
| 2018 | $2,607 -12% | $139,070 +0.1% |
| 2017 | $2,962 | $138,980 +14.9% |
| 2016 | $2,962 | $120,970 +10.6% |
| 2014 | $2,962 +16.7% | $109,350 +6.8% |
| 2012 | $2,539 | $102,370 -1.2% |
| 2011 | -- | $103,570 -2.3% |
| 2010 | -- | $105,960 -16.1% |
| 2009 | -- | $126,220 -11.8% |
| 2008 | -- | $143,100 |
| 2007 | $986 +17.9% | -- |
| 2006 | $837 -47.9% | $144,860 -0.4% |
| 2005 | $1,606 -3% | $145,470 +1.7% |
| 2003 | $1,657 | $143,000 |
| 2002 | -- | -- |
| 2001 | -- | -- |
| 2000 | $1,781 | $91,900 |
Find assessor info on the county website
Monthly payment
Est. payment
Payment breakdown
Explore the cost of this home by adjusting the details. Changes won't be saved.Climate risks
Neighborhood: 48843
Similar homes
- $629,9004 bd2 ba2.6k sqft9022 Kingston Ct, Pinckney, MI 48169For Sale
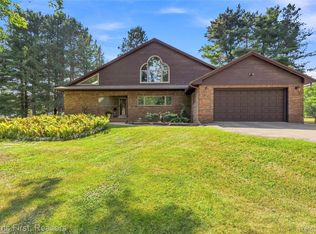
 MLS ID #20261067159, Mike Hesse, Clients First, REALTORS®. Realcomp II
 - $425,0003 bd2 ba1.7k sqft2456 Chilson Rd, Howell, MI 48843For Sale
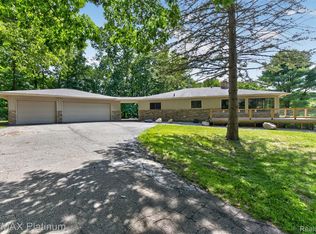 MLS ID #20261057970, Thomas G Rafferty, RE/MAX Platinum. Realcomp II
 - $555,0004 bd4 ba3.6k sqft7500 Welle Rd, Brighton, MI 48116For Sale
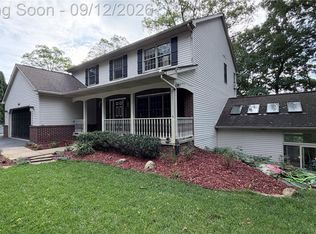 MLS ID #20261072865, Brian LeBoeuf, REMAX City Centre. Realcomp II
 - $499,9004 bd3 ba2.9k sqft219 E Caledonia St, Howell, MI 48843For Sale
 MLS ID #20261071952, Amanda Scofield, Century 21 Curran & Oberski. Realcomp II
 - $485,0004 bd3 ba2.3k sqft7892 Birkenstock Dr, Brighton, MI 48114For SaleMLS ID #20261073767, Sherri L Kobylarz, RE/MAX Platinum. Realcomp II
- $599,0003 bd3 ba3.4k sqft11075 Shadywood Dr, Brighton, MI 48114For SaleMLS ID #20261065823, Patricia Lotz, Real Estate One-Brighton. Realcomp II
- $375,0003 bd3 ba2.6k sqft441 Natanna Dr, Howell, MI 48843For SaleMLS ID #20261071321, Michael Perna, EXP Realty The Perna Team. Realcomp II
- $549,0004 bd2 ba1.9k sqft5504 Wildwood Dr, Howell, MI 48843For SaleMLS ID #20261039625, Diana Rencsak, RE/MAX Platinum. Realcomp II
- $565,0004 bd3 ba2.4k sqft2420 Shagbark, Milford, MI 48380For SaleMLS ID #20261066785, Chad Kanyo, RE/MAX Platinum. Realcomp II
- $609,0005 bd4 ba3.4k sqft8184 Baypointe Dr, Brighton, MI 48114For SaleMLS ID #20261058448, Charles Younkin, Real Broker, LLC. Realcomp II
- $600,0003 bd4 ba2.3k sqft6756 Abi Ln, Plymouth, MI 48170For SaleMLS ID #20261057539, Robert Neely, Keller Williams Legacy. Realcomp II
- $655,0004 bd3 ba3.2k sqft10232 Spencer Rd, Brighton, MI 48114For SaleMLS ID #20261036369, Megan Black, Griffith Realty. Realcomp II
- $499,9003 bd3 ba2.9k sqft9321 Overdale Ln, Brighton, MI 48114For SaleMLS ID #20261073309, Patricia M Spangenburgh, National Realty Centers, Inc. Realcomp II
- $599,9005 bd3 ba3.3k sqft25980 Lyman Ln, New Hudson, MI 48165For SaleMLS ID #20261058964, DeAnna McGowan, DOBI Real Estate. Realcomp II
- $699,9003 bd3 ba2.5k sqft54260 Nine Mile Rd, Northville, MI 48167For SaleMLS ID #20261058985, David H Mathieu, Remerica Hometown. Realcomp II
- $650,0003 bd2 ba2.3k sqft302 N 2nd St, Brighton, MI 48116For SaleMLS ID #20261070539, Christopher M Vish, LPT Realty, LLC. Realcomp II
- $659,9004 bd3 ba1.8k sqft3970 Van Amberg Rd, Brighton, MI 48114For SaleMLS ID #20261043036, Scott Griffith, Griffith Realty. Realcomp II
- $664,9003 bd2 ba2.2k sqft10268 Seven Mile Rd, Northville, MI 48167For SaleMLS ID #20261056285, Abe Qassis, RE/MAX Classic. Realcomp II
- $649,9004 bd3 ba2.4k sqft2805 Coral Way, Brighton, MI 48114For SaleMLS ID #20261064260, Barbara J Gray, KW Realty Livingston. Realcomp II
- $385,0003 bd3 ba2.6k sqft1352 Catherines Way, Howell, MI 48843For SaleMLS ID #20261070856, Chuck Wilks, 3DX Real Estate-Brighton. Realcomp II
