Townhouse style condo, w/ 3 bedrooms & plenty of recent updates! New kitchen cabinets, appliances, backsplash, fixtures, fresh paint, new carpet & LVP, newer HWF in living room, new water heater in 23, HVAC in 21, many newer windows, & the unit was profesionally insulated several years ago. A deck out back for grilling, or for quiet evenings watching the sun set beyond the trees. This unit is at the end of the street, on the cul-de-sac, w/plenty of open area for kids to play, fur baby exercise, there are walking trails and an outdoor pool for summer fun. A rec room in the basement is ready for your finishing touches & to make it your man-cave, she-cave, or for the family to have movie night, or for football games etc. This unit is ready for you to call it - HOME- so see it today!
Closed
$260,000
7335 South King Arthurs COURT, Oak Creek, WI 53154
3beds
1,256sqft
Condominium
Built in 1981
-- sqft lot
$280,900 Zestimate®
$207/sqft
$1,843 Estimated rent
Home value
$280,900
$258,000 - $306,000
$1,843/mo
Zestimate® history
Owner options
List your home for rent
$1,843/mo
Rent Zestimate®
Find your next renter with Zillow Rental Manager. Plus, with online applications, you can quickly screen prospective tenants – for free.
$1,843/mo
Rent Zestimate®
Refinance and save
$2,020/mo
Est. payment
Refinancing to a lower rate could help reduce your monthly payments and save thousands over the life of the loan.
$2,020/mo
Est. payment
Explore your selling options
Work with a Zillow partner agent
Leverage their expertise and Zillow's premium Showcase listings to get your home seen by more buyers.
Get startedList with your own agent
Get your home in front of millions of buyers by listing it on Zillow.
Learn how to do itSell it yourself
Take full control of how buyers see your home on Zillow by listing For Sale by Owner (FSBO).
List your homeWhat's special
Water heaterFresh paintNewer hwfMany newer windowsNew kitchen cabinetsNew carpet
Zillow last checked:
Listing updated:
Listed by:
Laurie Altenhofen 414-364-3155,
Targeted Real Estate Solutions, LLC
Bought with:
Jeremy R Doering
Source: WIREX MLS,MLS#: 1899958 Originating MLS: Metro MLS
Originating MLS: Metro MLSFacts & features
Interior
Bedrooms & bathrooms
- Bedrooms: 3
- Bathrooms: 2
- Full bathrooms: 1
- 1/2 bathrooms: 1
Primary bedroom
- Level: Upper
- Area: 130
- Dimensions: 13 x 10
Bedroom 2
- Level: Upper
- Area: 121
- Dimensions: 11 x 11
Bedroom 3
- Level: Upper
- Area: 100
- Dimensions: 10 x 10
Bathroom
- Features: Dual Entry Off Master Bedroom, Master Bedroom Bath: Walk-In Shower, Master Bedroom Bath, Shower Stall
Kitchen
- Level: Main
- Area: 128
- Dimensions: 16 x 8
Living room
- Level: Main
- Area: 288
- Dimensions: 18 x 16
Heating
- Natural Gas, Forced Air
Cooling
- Central Air
Appliances
- Included: Dishwasher, Disposal, Dryer, Microwave, Oven, Range, Refrigerator, Washer, ENERGY STAR Qualified Appliances
Features
- High Speed Internet
- Flooring: Wood or Sim.Wood Floors
- Basement: Full,Partially Finished,Concrete,Sump Pump
- Common walls with other units/homes: End Unit
Interior area
- Total structure area: 1,256
- Total interior livable area: 1,256 sqft
Property
Parking
- Total spaces: 2
- Parking features: Attached, Garage Door Opener, 2 Car, Surface
- Attached garage spaces: 2
Features
- Levels: Two,2 Story
- Stories: 2
- Patio & porch: Patio/Porch
- Exterior features: Private Entrance
Details
- Parcel number: 7680149000
- Zoning: Residential
- Special conditions: Arms Length
Construction
Type & style
- Home type: Condo
- Property subtype: Condominium
- Attached to another structure: Yes
Materials
- Aluminum/Steel, Brick, Brick/Stone, Aluminum Trim, Vinyl Siding
Condition
- 21+ Years
- New construction: No
- Year built: 1981
Utilities & green energy
- Sewer: Public Sewer
- Water: Public
- Utilities for property: Cable Available
Community & HOA
HOA
- Has HOA: Yes
- Amenities included: Common Green Space, Pool, Outdoor Pool, Playground, Trail(s)
- HOA fee: $220 monthly
Location
- Region: Oak Creek
- Municipality: Oak Creek
Financial & listing details
- Price per square foot: $207/sqft
- Annual tax amount: $2,999
- Date on market: 11/20/2024
- Inclusions: Stove/Oven/Range, Disposal, Dishwasher, Refrigerator, Clothes Washer, Dryer, And Window Treatments
- Exclusions: Seller's Personal Property
Price history
| Date | Event | Price |
|---|---|---|
| 12/17/2024 | Sold | $260,000+4.4%$207/sqft |
Source:  WIREX MLS #1899958 Report a problem WIREX MLS #1899958 Report a problem | ||
| 11/23/2024 | Pending sale | $249,000$198/sqft |
Source: WIREX MLS #1899958 Report a problem | ||
| 11/20/2024 | Listed for sale | $249,000$198/sqft |
Source: WIREX MLS #1899958 Report a problem | ||
Public tax history
Tax history is unavailable.
Neighborhood: 53154
Nearby homes
- $255,0002 bd2 ba1.4k sqft2077 E Pendragon Ct, Oak Creek, WI 53154Sold
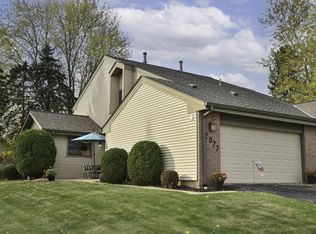
- $260,0003 bd2 ba1.2k sqft2087 E Pendragon Ct, Oak Creek, WI 53154Sold

- $274,800-- bd-- ba-- sqft2060 E Pendragon Ct #51, Oak Creek, WI 53154Off Market
- $242,000-- bd2 ba1.8k sqft7328 S King Arthur Ct #42, Oak Creek, WI 53154Sold
- $274,300-- bd-- ba-- sqft7326 S King Arthur Ct #42, Oak Creek, WI 53154Off Market
- $277,600-- bd-- ba-- sqft7281 S King Arthur Ct #35, Oak Creek, WI 53154Off Market
- $276,7002 bd2 ba1.5k sqft7283 S King Arthur Ct #35, Oak Creek, WI 53154Off Market
- $260,000-- bd-- ba-- sqft2087 E Pendragon Ct #47, Oak Creek, WI 53154Sold
Nearby schools
GreatSchools rating
- 5/10Carollton Elementary SchoolGrades: PK-5Distance: 2.3 mi
- 8/10Oak Creek East Middle SchoolGrades: 6-8Distance: 2.5 mi
- 5/10Oak Creek High SchoolGrades: 9-12Distance: 1.9 mi
Schools provided by the listing agent
- High: Oak Creek
- District: Oak Creek-Franklin
Source: WIREX MLS. This data may not be complete. We recommend contacting the local school district to confirm school assignments for this home.
Get a cash offer in 3 minutes
Find out how much your home could sell for in as little as 3 minutes with a no-obligation cash offer.
Estimated market value
$280,900
Get a cash offer in 3 minutes
Find out how much your home could sell for in as little as 3 minutes with a no-obligation cash offer.
Estimated market value
$280,900
- Wisconsin
- Milwaukee County
- Oak Creek
- 53154
- 7335 South King Arthurs COURT
Nearby cities
Nearby zip codes
Other Oak Creek Topics
