Skip main navigation
Sold
  • $419,500

    7335 SW Kimberly Ct, Beaverton, OR 97008

    3beds
    1,791sqft
    Residential
    Built in 1970
    -- sqft lot
    $435,300 Zestimate®
    $234/sqft
    $2,560 Estimated rent

    Home value

    $435,300

    $414,000 - $457,000

    $2,560/mo

    Zestimate® history
    Loading
    Loading...

    Owner options

    List your home for rent

    $2,560/mo

    Rent Zestimate®

    Find your next renter with Zillow Rental Manager. Plus, with online applications, you can quickly screen prospective tenants – for free.

    Learn more

    $2,560/mo

    Rent Zestimate®

    Refinance and save

    $2,998/mo

    Est. payment

    Refinancing to a lower rate could help reduce your monthly payments and save thousands over the life of the loan.

    See today's rates

    $2,998/mo

    Est. payment

    Explore your selling options

    Work with a Zillow partner agent

    Leverage their expertise and Zillow's premium Showcase listings to get your home seen by more buyers.

    Get started

    List with your own agent

    Get your home in front of millions of buyers by listing it on Zillow.

    Learn how to do it

    Sell it yourself

    Take full control of how buyers see your home on Zillow by listing For Sale by Owner (FSBO).

    List your home

    What's special

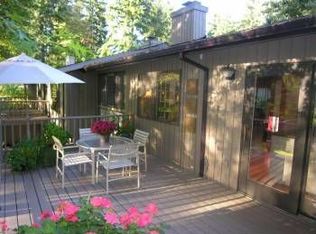
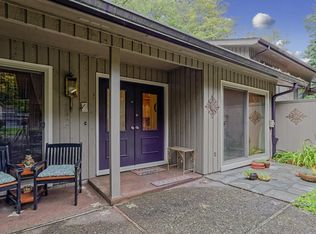
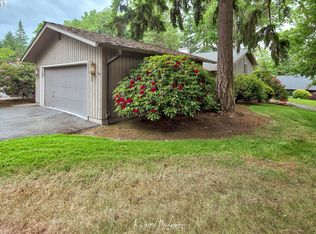
    FANTASTIC CONDOMINIUM IN HYLAND HILLS! Don't let this one get away! Situated in THE VERY BEST location in the Hyland Hills Townhouse Estates Neighborhood. This home is tucked within the community, on a private drive, providing a quiet and peaceful haven. One of the very few properties with both an upper deck and lower patio overlooking the beautifully landscaped grounds. Home exudes pride of ownership and is in pristine condition. Built by renowned custom builder Allen C. Edwards. Solid wood doors, cabinets, built-in bookshelves and banisters throughout. Spacious floor plan with 3 Bedrooms - All bedrooms boast walk-in closets and 2.1 Bathrooms. Primary Suite with walk-in shower and 2nd Bedroom w/bath are on the Main Level. Spacious Living Room with picture window, gas fireplace, and beautiful bookshelves. Formal Dining Room with sliding glass door to deck overlooking gorgeous park-like green space. Kitchen boasts gleaming hardwood floors, plenty of cabinets for storage and cozy eating nook. Family Room with gas fireplace, bookshelves and sliding glass door to large patio and common area/grounds. Laundry Room with Built-ins. Brand new carpet. Home enjoys private and gated courtyard. Detached, oversized garage with built-in cabinets and storage galore! HOA includes, exterior maintenance, pool, club house, grounds landscaping and management. Washer, Dryer and Refrigerator Included in Sale. Owner-occupied neighborhood. One time $2000. HOA transfer fee paid by buyer.

    Zillow last checked:

    Listing updated:

    Listed by:

    Marcy Patton 503-314-5855,

    Move Real Estate Inc

    Bought with:

    Glennell Brivic

    John L Scott Portland SW

    Source: RMLS (OR),MLS#: 24522732MLS Logo

    Facts & features

    Interior

    Bedrooms & bathrooms
    • Bedrooms: 3
    • Bathrooms: 3
    • Full bathrooms: 2
    • Partial bathrooms: 1
    • Main level bathrooms: 2
    Primary bedroom
    • Features: Suite, Walkin Closet, Wallto Wall Carpet
    • Level: Main
    Bedroom 2
    • Features: Bathroom, Walkin Closet, Wallto Wall Carpet
    • Level: Main
    Bedroom 3
    • Features: Walkin Closet, Wallto Wall Carpet
    • Level: Lower
    Dining room
    • Features: Sliding Doors
    • Level: Upper
    Family room
    • Features: Fireplace, Sliding Doors
    • Level: Lower
    Kitchen
    • Features: Dishwasher, Disposal, Nook, Free Standing Range, Granite
    • Level: Upper
    Living room
    • Features: Fireplace
    • Level: Upper
    Heating
    • Forced Air, Fireplace(s)
    Cooling
    • Air Conditioning Ready
    Appliances
    • Included: Dishwasher, Disposal, Free-Standing Range, Microwave, Gas Water Heater
    • Laundry: Laundry Room
    Features
    • Granite, Wainscoting, Built-in Features, Bathroom, Walk-In Closet(s), Nook, Suite
    • Flooring: Hardwood, Laminate, Wall to Wall Carpet
    • Doors: Sliding Doors
    • Basement: Crawl Space
    • Number of fireplaces: 2
    • Fireplace features: Gas
    • Common walls with other units/homes: 1 Common Wall
    Interior area
    • Total structure area: 1,791
    • Total interior livable area: 1,791 sqft

    Property

    Parking
    • Total spaces: 2
    • Parking features: Driveway, On Street, Garage Door Opener, Detached, Oversized
    • Garage spaces: 2
    • Has uncovered spaces: Yes
    Accessibility
    • Accessibility features: Main Floor Bedroom Bath, Walkin Shower, Accessibility
    Features
    • Stories: 2
    • Patio & porch: Deck, Patio
    • Exterior features: Garden
    • Has view: Yes
    • View description: Park/Greenbelt
    Lot
    • Features: Commons, Cul-De-Sac, Greenbelt, Level, Trees, SqFt 0K to 2999
    Details
    • Parcel number: R183474

    Construction

    Type & style
    • Home type: SingleFamily
    • Architectural style: NW Contemporary
    • Property subtype: Residential
    • Attached to another structure: Yes
    Materials
    • Cedar
    • Foundation: Concrete Perimeter
    • Roof: Composition
    Condition
    • Resale
    • New construction: No
    • Year built: 1970

    Utilities & green energy

    • Gas: Gas
    • Sewer: Public Sewer
    • Water: Public
    • Utilities for property: Cable Connected

    Community & neighborhood

    Location
    • Region: Beaverton

    HOA & financial

    HOA
    • Has HOA: Yes
    • HOA fee: $485 monthly
    • Amenities included: All Landscaping, Commons, Exterior Maintenance, Maintenance Grounds, Management, Party Room, Pool

    Other

    Other facts
    • Listing terms: Cash,Conventional
    • Road surface type: Paved

    Price history

    DateEventPrice
    7/24/2024Sold$419,500-1.3%$234/sqft
    Source: RMLS (OR) #24522732 Report a problem
    6/23/2024Pending sale$425,000$237/sqft
    Source: RMLS (OR) #24522732 Report a problem
    6/5/2024Listed for sale$425,000+147.1%$237/sqft
    Source: RMLS (OR) #24522732 Report a problem
    9/18/2012Sold$172,000-1.7%$96/sqft
    Source: RMLS (OR) #12237266 Report a problem
    9/1/2012Pending sale$175,000$98/sqft
    Source: RE/MAX EQUITY GROUP SUBURBAN SW OFFICE #12237266 Report a problem
    8/9/2012Listed for sale$175,000$98/sqft
    Source: RE/MAX EQUITY GROUP SUBURBAN SW OFFICE #12237266 Report a problem

    Public tax history

    YearProperty taxesTax assessment
    2025$4,863 +3.7%$221,340 +2.6%
    2024$4,689 +5.9%$215,770 +3%
    2023$4,427 +4.5%$209,490 +3%
    2022$4,237 +3.6%$203,400
    2021$4,089 +3.1%--
    2020$3,965 +3.3%$191,740 +3%
    2019$3,839 -9.6%$186,160
    2018$4,245 $186,160 -7.1%
    2017$4,245 +8%$200,400 +3%
    2016$3,932 $194,570 +3%
    2015$3,932 +3.7%$188,910 +3%
    2014$3,791 +17.3%$183,410 +6.4%
    2013$3,232 +9.1%$172,430 +10.1%
    2012$2,962 +3.2%$156,570 -12.2%
    2011$2,870 +2.6%$178,320 -12.9%
    2010$2,797 +2.3%$204,630 -5.8%
    2009$2,733 +8.3%$217,140 -9.2%
    2008$2,524 +1%$239,030 -3.3%
    2007$2,499 +10.1%$247,310 +9%
    2006$2,269 -9.1%$226,830 +23.7%
    2005$2,496 +9.2%$183,350 +5.8%
    2004$2,286 -3.6%$173,380 -0.5%
    2003$2,370 +13.1%$174,320 +2.2%
    2002$2,095 +4.8%$170,520 +3%
    2001$1,999 +6.8%$165,520 +1.6%
    2000$1,873 $162,840

    Find assessor info on the county website

    Neighborhood: Highland

    Nearby schools

    GreatSchools rating
    Schools provided by the listing agent
    • Elementary: Fir Grove
    • Middle: Highland Park
    • High: Southridge

    Source: RMLS (OR). This data may not be complete. We recommend contacting the local school district to confirm school assignments for this home.

    Get a cash offer in 3 minutes
    Find out how much your home could sell for in as little as 3 minutes with a no-obligation cash offer.
    Estimated market value
    $435,300
    Get a cash offer in 3 minutes
    Find out how much your home could sell for in as little as 3 minutes with a no-obligation cash offer.
    Estimated market value
    $435,300