This completely renovated Fair Oaks Ranch Home on the Golf Course is a rare find with all of it's upgrades! Set on a beautifully landscaped .56-acre lot with mature trees, custom exterior lighting, and golf course frontage, this 1996 home has been completely transformed-essentially new from top to bottom-with high-end finishes and a timeless, welcoming aesthetic. A grand double door entry sets the tone, opening to wide plank white oak hardwood floors and a light-filled, open layout. The property taxes on this one will be amazing since it's completely renovated. The kitchen is a showstopper with inset cabinetry, a stunning Taj Mahal quartzite waterfall island with custom butcher block end and double-sided cabinetry, slab splash, custom pullouts, and a hidden coffee bar/appliance garage. The island is also pre-wired for pendant lighting, with an allowance included for your choice of pendant fixtures, giving you the opportunity to add your own style. The refrigerator space offers the option for a custom cabinet front, perfectly matching the cabinetry for a seamless look (at an additional expense). The primary suite is a serene escape, featuring a freestanding soaking tub, a spacious dual-spray garden shower, custom closet build-out, and elegant marble bathroom floors. A cast stone fireplace surround with a limestone hearth anchors the living area, and the kitchen wall was opened up to create a seamless flow between spaces. Optional plantation shutters are available for the living and kitchen windows, providing both style and flexibility. Throughout the home, thoughtful updates include all-new LED recessed lighting, designer light fixtures and fans, screwless Decora switches, and an added powder bath. Plumbing has been completely upgraded with overhead PEX, and HVAC ducts were rerouted and enlarged for greater efficiency. The laundry room includes a sink, and the floor plan has been enhanced with a Jack-and-Jill bathroom layout for added functionality. Exterior features include new garage door openers, a professionally epoxied garage floor, fresh lime wash paint, new gutters with mesh covers for easy maintenance, composite window shutters, tongue and groove patio ceilings, limestone pavers at the front porch, and beautifully landscaped grounds highlighted by custom exterior lighting. The garage is designed with a dedicated space for golf cart parking, perfect for enjoying easy access to the golf course. With a front-row seat to the 14th tee of the Live Oak Course and peaceful golf course views, this beautifully updated home in Fair Oaks Ranch offers elevated Hill Country living at its finest-essentially a brand-new home with classic character.
Sold
Price Unknown
7335 Scintilla Ln, Boerne, TX 78015
3beds
2,322sqft
Single Family Residence
Built in 1996
0.57 Acres Lot
$861,500 Zestimate®
$--/sqft
$3,187 Estimated rent
Home value
$861,500
$801,000 - $922,000
$3,187/mo
Zestimate® history
Owner options
List your home for rent
$3,187/mo
Rent Zestimate®
Find your next renter with Zillow Rental Manager. Plus, with online applications, you can quickly screen prospective tenants – for free.
$3,187/mo
Rent Zestimate®
Refinance and save
$130/mo
Est. payment
Refinancing to a lower rate could help reduce your monthly payments and save thousands over the life of the loan.
$130/mo
Est. payment
Explore your selling options
Work with a Zillow partner agent
Leverage their expertise and Zillow's premium Showcase listings to get your home seen by more buyers.
Get startedList with your own agent
Get your home in front of millions of buyers by listing it on Zillow.
Learn how to do itSell it yourself
Take full control of how buyers see your home on Zillow by listing For Sale by Owner (FSBO).
List your homeWhat's special
Golf course frontagePeaceful golf course viewsCast stone fireplace surroundLimestone paversProfessionally epoxied garage floorHigh-end finishesOn the golf course
Zillow last checked:
Listing updated:
Listed by:
Lorraine Bryant TREC #811878 (210) 687-3002,
Phyllis Browning Company
Source: LERA MLS,MLS#: 1864448
Facts & features
Interior
Bedrooms & bathrooms
- Bedrooms: 3
- Bathrooms: 3
- Full bathrooms: 2
- 1/2 bathrooms: 1
Primary bedroom
- Features: Walk-In Closet(s), Ceiling Fan(s), Full Bath
- Area: 252
- Dimensions: 14 x 18
Bedroom 2
- Area: 238
- Dimensions: 14 x 17
Bedroom 3
- Area: 180
- Dimensions: 12 x 15
Primary bathroom
- Features: Tub/Shower Separate, Double Vanity
- Area: 117
- Dimensions: 9 x 13
Dining room
- Area: 156
- Dimensions: 12 x 13
Kitchen
- Area: 168
- Dimensions: 12 x 14
Living room
- Area: 552
- Dimensions: 24 x 23
Heating
- Central, Electric
Cooling
- Central Air
Appliances
- Included: Cooktop, Built-In Oven, Microwave, Gas Cooktop, Electric Water Heater, Plumb for Water Softener
- Laundry: Main Level, Laundry Room, Washer Hookup, Dryer Connection
Features
- One Living Area, Eat-in Kitchen, Two Eating Areas, Kitchen Island, Breakfast Bar, Utility Room Inside, 1st Floor Lvl/No Steps, High Ceilings, Open Floorplan, High Speed Internet, All Bedrooms Downstairs, Walk-In Closet(s), Master Downstairs, Ceiling Fan(s), Chandelier, Custom Cabinets
- Flooring: Ceramic Tile, Marble, Wood
- Windows: Solar Screens
- Has basement: No
- Attic: Pull Down Storage,Floored,Pull Down Stairs
- Number of fireplaces: 1
- Fireplace features: One
Interior area
- Total structure area: 2,322
- Total interior livable area: 2,322 sqft
Property
Parking
- Total spaces: 2
- Parking features: Two Car Garage, Golf Cart Garage, Garage Door Opener
- Garage spaces: 2
Features
- Levels: One
- Stories: 1
- Patio & porch: Patio, Covered
- Exterior features: Sprinkler System, Rain Gutters
- Pool features: None
- Fencing: Wrought Iron
Lot
- Size: 0.57 Acres
- Features: On Golf Course, 1/2-1 Acre, Level, Curbs
- Residential vegetation: Mature Trees, Mature Trees (ext feat)
Details
- Parcel number: 047411003220
Construction
Type & style
- Home type: SingleFamily
- Architectural style: Contemporary,Ranch
- Property subtype: Single Family Residence
Materials
- Brick, Stucco
- Foundation: Slab
- Roof: Composition
Condition
- Pre-Owned
- New construction: No
- Year built: 1996
Details
- Builder name: David Craighead
Utilities & green energy
- Electric: CPS
- Sewer: Fair Oaks
- Water: Fair Oaks
- Utilities for property: City Garbage service
Community & HOA
Community
- Features: Tennis Court(s), Golf, Clubhouse, Playground, Jogging Trails, Bike Trails, BBQ/Grill, Bridle Path
- Security: Prewired
- Subdivision: Fair Oaks Ranch
HOA
- Has HOA: Yes
- HOA fee: $130 annually
- HOA name: FAIR OAKS RANCH HOMEOWNERS ASSOCIATION
Location
- Region: Boerne
Financial & listing details
- Tax assessed value: $552,800
- Annual tax amount: $11,163
- Date on market: 5/13/2025
- Cumulative days on market: 84 days
- Listing terms: Conventional,FHA,VA Loan,Cash
- Road surface type: Paved
Price history
| Date | Event | Price |
|---|---|---|
| 8/8/2025 | Sold | -- |
Source:  LERA MLS #1864448 Report a problem LERA MLS #1864448 Report a problem | ||
| 8/5/2025 | Pending sale | $874,900$377/sqft |
Source: LERA MLS #1864448 Report a problem | ||
| 7/25/2025 | Contingent | $874,900$377/sqft |
Source: LERA MLS #1864448 Report a problem | ||
| 6/14/2025 | Price change | $874,900-2.2%$377/sqft |
Source: LERA MLS #1864448 Report a problem | ||
| 5/19/2025 | Listed for sale | $895,000$385/sqft |
Source: LERA MLS #1864448 Report a problem | ||
| 5/15/2025 | Contingent | $895,000$385/sqft |
Source: LERA MLS #1864448 Report a problem | ||
| 5/13/2025 | Price change | $895,000+70.5%$385/sqft |
Source: LERA MLS #1864448 Report a problem | ||
| 10/12/2024 | Pending sale | $525,000$226/sqft |
Source: LERA MLS #1800998 Report a problem | ||
| 10/11/2024 | Sold | -- |
Source: Agent Provided Report a problem | ||
| 9/26/2024 | Contingent | $525,000$226/sqft |
Source: LERA MLS #1800998 Report a problem | ||
| 9/20/2024 | Listed for sale | $525,000$226/sqft |
Source: LERA MLS #1800998 Report a problem | ||
Public tax history
| Year | Property taxes | Tax assessment |
|---|---|---|
| 2025 | $5,688 +79.7% | $552,800 +12.1% |
| 2024 | $3,165 -0.8% | $493,055 +10% |
| 2023 | $3,189 +2.1% | $448,232 +10% |
| 2022 | $3,125 -5.9% | $407,484 +10% |
| 2021 | $3,320 | $370,440 -4.4% |
| 2020 | $3,320 -37.6% | $387,680 +2.7% |
| 2019 | $5,319 | $377,560 +4.4% |
| 2018 | $5,319 +7.3% | $361,560 +6.2% |
| 2017 | $4,955 +1.3% | $340,330 +2.1% |
| 2016 | $4,892 +4.2% | $333,240 -1% |
| 2015 | $4,694 | $336,622 +10% |
| 2014 | $4,694 | $306,020 +5.5% |
| 2013 | -- | $290,110 +2% |
| 2012 | -- | $284,390 -0.8% |
| 2011 | -- | $286,640 -2.3% |
| 2010 | -- | $293,390 +0.8% |
| 2009 | -- | $291,100 +0.8% |
| 2008 | -- | $288,794 +10% |
| 2007 | -- | $262,540 +6% |
| 2006 | -- | $247,700 +4% |
| 2005 | -- | $238,190 |
| 2004 | -- | -- |
| 2003 | -- | -- |
| 2002 | -- | -- |
| 2001 | -- | -- |
| 2000 | -- | -- |
Find assessor info on the county website
Neighborhood: 78015
Nearby homes
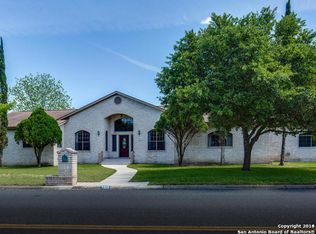
- $545,3003 bd3 ba2.7k sqft7510 Fair Oaks Pkwy, Boerne, TX 78015Off Market
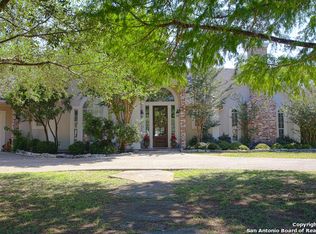
- $766,7004 bd4 ba3.1k sqft7331 Scintilla Ln, Boerne, TX 78015Off Market
- $624,5003 bd2 ba2.6k sqft7426 Fair Oaks Pkwy, Boerne, TX 78015Off Market
- $619,9004 bd3 ba3.1k sqft7524 Fair Oaks Pkwy, Boerne, TX 78015Off Market
- $476,8003 bd2 ba2.3k sqft7332 Scintilla Ln, Boerne, TX 78015Off Market
- $759,4004 bd3 ba3.4k sqft7327 Scintilla Ln, Boerne, TX 78015Off Market
- $699,7004 bd2 ba2.7k sqft7420 Fair Oaks Pkwy, Boerne, TX 78015Off Market
- $628,9003 bd3 ba3k sqft7517 Fair Oaks Pkwy, Boerne, TX 78015Off Market
Nearby schools
GreatSchools rating
- 10/10Fair Oaks Ranch Elementary SchoolGrades: PK-5Distance: 0.7 mi
- 8/10Voss MiddleGrades: 6-8Distance: 6.9 mi
- 8/10Boerne - Samuel V Champion High SchoolGrades: 9-12Distance: 5.6 mi
Schools provided by the listing agent
- Elementary: Fair Oaks Ranch
- Middle: Voss Middle School
- High: Champion
- District: Boerne
Source: LERA MLS. This data may not be complete. We recommend contacting the local school district to confirm school assignments for this home.
Get a cash offer in 3 minutes
Find out how much your home could sell for in as little as 3 minutes with a no-obligation cash offer.
Estimated market value
$861,500
Get a cash offer in 3 minutes
Find out how much your home could sell for in as little as 3 minutes with a no-obligation cash offer.
Estimated market value
$861,500
- Texas
- Bexar County
- Fair Oaks Ranch
- 78015
- 7335 Scintilla Ln
Nearby cities
Nearby zip codes
Other Fair Oaks Ranch Topics
