Skip main navigation
Off market
  • $371,400

    7335 Teal Trce, San Antonio, TX 78240

    4beds
    2,057sqft
    Single Family Residence
    Built in 2025
    -- sqft lot
    $371,400 Zestimate®
    $181/sqft
    $2,340 Estimated rent

    Home value

    $371,400

    $345,000 - $401,000

    $2,340/mo

    Zestimate® history
    Loading
    Loading...

    Owner options

    List your home for rent

    $2,340/mo

    Rent Zestimate®

    Find your next renter with Zillow Rental Manager. Plus, with online applications, you can quickly screen prospective tenants – for free.

    Learn more

    $2,340/mo

    Rent Zestimate®

    Refinance and save

    $2,575/mo

    Est. payment

    Refinancing to a lower rate could help reduce your monthly payments and save thousands over the life of the loan.

    See today's rates

    $2,575/mo

    Est. payment

    Explore your selling options

    Work with a Zillow partner agent

    Leverage their expertise and Zillow's premium Showcase listings to get your home seen by more buyers.

    Get started

    List with your own agent

    Get your home in front of millions of buyers by listing it on Zillow.

    Learn how to do it

    Sell it yourself

    Take full control of how buyers see your home on Zillow by listing For Sale by Owner (FSBO).

    List your home

    What's special

    Spacious loftStainless-steel appliancesRecessed lightingQuartz countertopsCovered patioBonus linen closetEn-suite bathroom

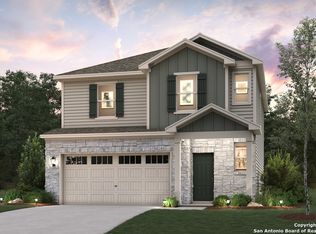
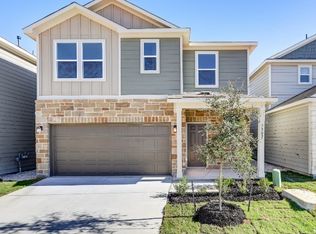
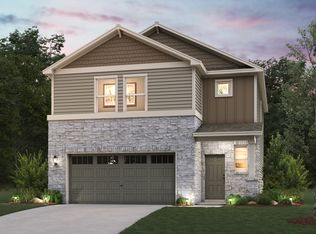
    The Lawson at Senna presents a thoughtfully designed two-story layout. On the first level, an inviting open-concept great room, dining area, and kitchen, featuring a corner walk-in pantry and center island, create a welcoming space to entertain and relax. A convenient half bathroom can also be found on the main floor. Upstairs, a spacious loft connects the home's four bedrooms, full bathroom, and laundry room. The primary suite stands out with an en-suite bathroom, highlighted by a dual-sink vanity, walk-in closet, and bonus linen closet. Balancing comfort and functionality, a 2-bay garage and front porch complete this floor plan. Additional home highlights and upgrades: 42" gray kitchen cabinets, quartz countertops and backsplash Luxury wood-look vinyl plank flooring in common areas Stainless-steel appliances and gas range oven Additional recessed lighting throughout home Cultured marble countertops and modern rectangular sinks in bathrooms Landscape package with irrigation system Garage door opener with two remotes Garage door with natural light windows Soft water loop Covered patio Keyless door entry Extended stone masonry Exceptional included features, such as our Century Home Connect® smart home package and more! Prices, plans, and terms are effective on the date of publication and subject to change without notice. Square footage/dimensions shown is only an estimate and actual square footage/dimensions will differ. Buyer should rely on his or her own evaluation of...

    This property is not currently displayed as for sale or rent on Zillow. This may be different from what's on other websites or public sources.

    Zillow last checked:

    Listing updated:

    Source: Century CommunitiesMLS Logo

    Facts & features

    Interior

    Bedrooms & bathrooms
    • Bedrooms: 4
    • Bathrooms: 3
    • Full bathrooms: 3
    Interior area
    • Total interior livable area: 2,057 sqft

    Property

    Parking
    • Total spaces: 2
    • Parking features: Garage
    • Garage spaces: 2
    Features
    • Levels: 2.0
    • Stories: 2
    Details
    • Parcel number: 1419296

    Construction

    Type & style
    • Home type: SingleFamily
    • Property subtype: Single Family Residence
    Condition
    • New Construction
    • New construction: Yes
    • Year built: 2025
    Details
    • Builder name: Century Communities

    Community & HOA

    Community
    • Subdivision: Senna
    Location
    • Region: San Antonio

    Financial & listing details

    • Price per square foot: $181/sqft
    • Tax assessed value: $39,200
    • Annual tax amount: $641
    • Date on market: 4/4/2025

    Price history

    DateEventPrice
    5/22/2025Listing removed$408,539$199/sqft
    Source: Century Communities Report a problem
    4/23/2025Price change$408,539-0.7%$199/sqft
    Source: Century Communities Report a problem
    4/4/2025Listed for sale$411,539$200/sqft
    Source: Century Communities Report a problem

    Public tax history

    YearProperty taxesTax assessment
    2025$641 -26.8%$39,200
    2024$875 $39,200
    Find assessor info on the county website

    Neighborhood: 78240

    Nearby schools

    GreatSchools rating
    Schools provided by the MLS
    • Elementary: Leon Valley Elementary School
    • Middle: Rudder Middle School
    • High: Marshall High School
    • District: Northside ISD

    Source: Century Communities. This data may not be complete. We recommend contacting the local school district to confirm school assignments for this home.

    Get a cash offer in 3 minutes
    Find out how much your home could sell for in as little as 3 minutes with a no-obligation cash offer.
    Estimated market value
    $371,400
    Get a cash offer in 3 minutes
    Find out how much your home could sell for in as little as 3 minutes with a no-obligation cash offer.
    Estimated market value
    $371,400