Seller offering up to 5K in closing costs with an acceptable offer!!!Country living at its best! This 6 year old double wide has all the bells and whistles you have been looking for. No carpet, all walk in closets and spacious rooms. The kitchen is open with granite counter tops and beautiful wood cabinets. Buyer could not get qualified last minute and backed out. Not the seller’s fault!!!
Closed
Price Unknown
73350 Birdie St, Abita Springs, LA 70420
3beds
1,540sqft
Manufactured Home, Single Family Residence
Built in 2019
0.5 Acres Lot
$165,400 Zestimate®
$--/sqft
$2,170 Estimated rent
Home value
$165,400
$152,000 - $180,000
$2,170/mo
Zestimate® history
Owner options
List your home for rent
$2,170/mo
Rent Zestimate®
Find your next renter with Zillow Rental Manager. Plus, with online applications, you can quickly screen prospective tenants – for free.
$2,170/mo
Rent Zestimate®
Refinance and save
Refinancing to a lower rate could help reduce your monthly payments and save thousands over the life of the loan.
Explore your selling options
Work with a Zillow partner agent
Leverage their expertise and Zillow's premium Showcase listings to get your home seen by more buyers.
Get startedList with your own agent
Get your home in front of millions of buyers by listing it on Zillow.
Learn how to do itSell it yourself
Take full control of how buyers see your home on Zillow by listing For Sale by Owner (FSBO).
List your homeWhat's special
Zillow last checked:
Listing updated:
Listed by:
Lance Williams 985-400-4223,
United Real Estate Partners LLC,
Gabriela Williams 985-400-4224,
United Real Estate Partners LLC
Bought with:
Sarah Gurievsky
Berkshire Hathaway HomeServices Preferred, REALTOR
Source: GSREIN,MLS#: 2490780
Facts & features
Interior
Bedrooms & bathrooms
- Bedrooms: 3
- Bathrooms: 2
- Full bathrooms: 2
Primary bedroom
- Description: Flooring: Plank,Simulated Wood
- Level: Lower
- Dimensions: 14.00 X 13.00
Bedroom
- Description: Flooring: Plank,Simulated Wood
- Level: Lower
- Dimensions: 9.11 X 13.00
Dining room
- Description: Flooring: Plank,Simulated Wood
- Level: Lower
- Dimensions: 11.80 X 13.00
Living room
- Description: Flooring: Plank,Simulated Wood
- Level: Lower
- Dimensions: 18.60 X 13.00
Heating
- Central
Cooling
- Central Air, 1 Unit
Appliances
- Included: Dryer, Dishwasher, Microwave, Oven, Range, Refrigerator, Washer
Features
- Ceiling Fan(s), Granite Counters, Pantry
- Has fireplace: No
- Fireplace features: None
Interior area
- Total structure area: 1,568
- Total interior livable area: 1,540 sqft
Property
Parking
- Total spaces: 3
- Parking features: Driveway, Three or more Spaces
- Has uncovered spaces: Yes
Features
- Levels: One
- Stories: 1
- Patio & porch: None
- Pool features: None
Lot
- Size: 0.5 Acres
- Dimensions: 100 x 200
- Features: 1 or More Acres, Outside City Limits
Details
- Parcel number: 7042073350BIRDIEST20
- Special conditions: None
Construction
Type & style
- Home type: SingleFamily
- Architectural style: Mobile Home
- Property subtype: Manufactured Home, Single Family Residence
Materials
- Foundation: Other
- Roof: Shingle
Condition
- Excellent
- Year built: 2019
Utilities & green energy
- Sewer: Septic Tank
- Water: Well
Community & HOA
Community
- Subdivision: Hillcrest
HOA
- Has HOA: No
Location
- Region: Abita Springs
Financial & listing details
- Tax assessed value: $73,341
- Date on market: 3/11/2025
Price history
| Date | Event | Price |
|---|---|---|
| 2/6/2026 | Sold | -- |
Source:  GSREIN #2490780 Report a problem GSREIN #2490780 Report a problem | ||
| 1/9/2026 | Contingent | $170,000$110/sqft |
Source: GSREIN #2490780 Report a problem | ||
| 12/16/2025 | Listed for sale | $170,000$110/sqft |
Source: GSREIN #2490780 Report a problem | ||
| 9/30/2025 | Contingent | $170,000$110/sqft |
Source: GSREIN #2490780 Report a problem | ||
| 9/18/2025 | Listed for sale | $170,000$110/sqft |
Source: GSREIN #2490780 Report a problem | ||
| 8/21/2025 | Pending sale | $170,000$110/sqft |
Source: GSREIN #2490780 Report a problem | ||
| 6/18/2025 | Price change | $170,000-2.9%$110/sqft |
Source: GSREIN #2490780 Report a problem | ||
| 5/12/2025 | Price change | $175,000-2.8%$114/sqft |
Source: GSREIN #2490780 Report a problem | ||
| 4/22/2025 | Price change | $180,000-10%$117/sqft |
Source: GSREIN #2490780 Report a problem | ||
| 3/11/2025 | Listed for sale | $200,000+21.2%$130/sqft |
Source: GSREIN #2490780 Report a problem | ||
| 10/1/2023 | Listing removed | -- |
Source:  ROAM MLS #2023004958 Report a problem ROAM MLS #2023004958 Report a problem | ||
| 9/5/2023 | Price change | $165,000-5.7%$107/sqft |
Source: ROAM MLS #2023004958 Report a problem | ||
| 5/12/2023 | Listed for sale | $175,000$114/sqft |
Source: ROAM MLS #2023004958 Report a problem | ||
| 4/28/2023 | Pending sale | $175,000$114/sqft |
Source: ROAM MLS #2023004958 Report a problem | ||
| 3/31/2023 | Listed for sale | $175,000-5.4%$114/sqft |
Source: ROAM MLS #2023004958 Report a problem | ||
| 1/31/2023 | Listing removed | $185,000$120/sqft |
Source: GSREIN #2366380 Report a problem | ||
| 12/28/2022 | Price change | $185,000-2.6%$120/sqft |
Source: GSREIN #2366380 Report a problem | ||
| 11/14/2022 | Price change | $190,000-5%$123/sqft |
Source: GSREIN #2366380 Report a problem | ||
| 10/18/2022 | Price change | $200,000-7%$130/sqft |
Source: GSREIN #2366380 Report a problem | ||
| 10/13/2022 | Price change | $215,000-6.5%$140/sqft |
Source: GSREIN #2366380 Report a problem | ||
| 10/3/2022 | Listed for sale | $230,000$149/sqft |
Source: GSREIN #2366380 Report a problem | ||
| 5/22/2020 | Sold | -- |
Source: Public Record Report a problem | ||
| 10/13/2010 | Sold | -- |
Source: Public Record Report a problem | ||
Public tax history
| Year | Property taxes | Tax assessment |
|---|---|---|
| 2025 | -- | $7,334 |
| 2024 | -- | $7,334 +11.1% |
| 2023 | -- | $6,600 |
| 2022 | -- | $6,600 |
| 2021 | $832 +995.1% | $6,600 +1000% |
| 2020 | $76 +40.1% | $600 +44.9% |
| 2019 | $54 -0.1% | $414 |
| 2018 | $54 -0.8% | $414 |
| 2017 | $55 -0.4% | $414 |
| 2016 | $55 | $414 +3.5% |
| 2015 | $55 -1.8% | $400 |
| 2014 | $56 +1.1% | $400 |
| 2013 | $55 | $400 |
Find assessor info on the county website
Neighborhood: 70420
Nearby homes
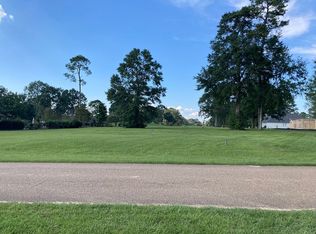
- $--0.79 Acres705 Plantation Dr, Abita Springs, LA 70420Off Market
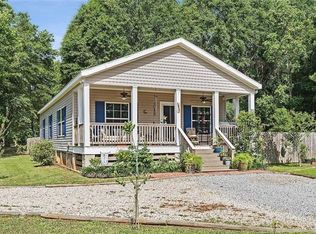
- $187,7003 bd2 ba1.4k sqft73471 Par St, Abita Springs, LA 70420Off Market
- $50,670-- bd-- ba-- sqft73470 Par St, Abita springs, LA 70420Off Market
- $15,000-- bd-- ba-- sqft73396 Par St, Abita Springs, LA 70420Off Market
- $12,000-- bd-- ba-- sqftHwy 435, Pearl river, LA 70452Off Market
- $48,671-- bd-- ba-- sqft73396 Par St, Abita Springs, LA 70420Off Market
- $--0.445 AcresBirdie St, Abita Springs, LA 70420Sold
- $49,620-- bd-- ba1k sqft73526 Hillcrest Blvd, Abita Springs, LA 70420Off Market
Nearby schools
GreatSchools rating
- 8/10Abita Springs Elementary SchoolGrades: PK-3Distance: 3.9 mi
- 7/10Fontainebleau Junior High SchoolGrades: 7-8Distance: 8 mi
- 8/10Fontainebleau High SchoolGrades: 9-12Distance: 7.9 mi
Schools provided by the listing agent
- Elementary: St. Tammany
- Middle: St. Tammany
- High: St. Tammany
Source: GSREIN. This data may not be complete. We recommend contacting the local school district to confirm school assignments for this home.
Get a cash offer in 3 minutes
Find out how much your home could sell for in as little as 3 minutes with a no-obligation cash offer.
Estimated market value
$165,400
Get a cash offer in 3 minutes
Find out how much your home could sell for in as little as 3 minutes with a no-obligation cash offer.
Estimated market value
$165,400
- Louisiana
- Saint Tammany Parish
- Abita Springs
- 70420
- 73350 Birdie St
Nearby cities
Nearby zip codes
Other Abita Springs Topics
