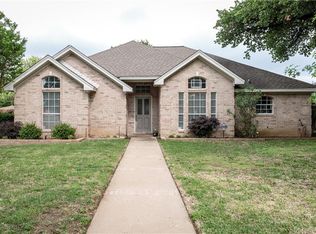
Well-Maintained Fantastic 4-Bedroom Home with POOL in NRH is Ready and Waiting for YOU! Welcoming Entry Opens to Spacious Living Room with Brick WOOD-Burning Fireplace with Mantle, Dining Area and Kitchen. Dining Area features French-Doors that Open to a Sweet PATIO Terrace for Outdoor Coffee, Dining, and Relaxing. Lovely Custom Wood Cabinetry in the Kitchen featuring Corian Countertops, Decorative Backsplash, and SS Appliances... OPENS to Breakfast Room with ISLAND Prep-Space and Serving Bar! PRIVATE Primary Bedroom is located in the Back of the Home and features ENSUITE Bath: Double Sink Vanity, Garden Tub, Separate Shower, and Walk-In Closet. 3 Additional Bedrooms with Full HALL Bath too! Backyard OASIS features Covered Back Patio with Ceramic Tile, Inground POOL, and Outdoor Kitchen Cabana with Built-In BBQ Grill, Serving Bar with Seating for 4, Sound System, and Decorative Lighting! NO HOA! LOCATION! LOCATION! Walking Distance to Schools!! RIDE the TEX RAIL to Grapevine OR Fort Worth; Rail Station IS Nearby! Seller has Loving Made Many Updates that INCLUDE: Updated Landscape Lighting (2024), New Pool Filter (2021), New Variable Speed Pool Pump (2019), New Interior HVAC Unit (2024), New Ceiling Fans (2024-except 1 room), New Pool Mastic (2025), New Tile on Back Patio (2025), New Bathroom Faucets (2023), Improved Attic Insulation (2019), New Security System-OWNED (2019), New Microwave Oven (2022), New Garage Door Opener (2020). Kitchen FRIDGE, Washer and Dryer May CONVEY with Acceptable Offer! MINERALS CONVEY!!
Sold
Price Unknown
7336 Century Dr, North Richland Hills, TX 76182
4beds
1,804sqft
Single Family Residence
Built in 1990
9,496 Square Feet Lot
$439,000 Zestimate®
$--/sqft
$2,867 Estimated rent
Home value
$439,000
$408,000 - $470,000
$2,867/mo
Zestimate® history
Owner options
List your home for rent
$2,867/mo
Rent Zestimate®
Find your next renter with Zillow Rental Manager. Plus, with online applications, you can quickly screen prospective tenants – for free.
$2,867/mo
Rent Zestimate®
Refinance and save
Refinancing to a lower rate could help reduce your monthly payments and save thousands over the life of the loan.
Explore your selling options
Work with a Zillow partner agent
Leverage their expertise and Zillow's premium Showcase listings to get your home seen by more buyers.
Get startedList with your own agent
Get your home in front of millions of buyers by listing it on Zillow.
Learn how to do itSell it yourself
Take full control of how buyers see your home on Zillow by listing For Sale by Owner (FSBO).
List your homeWhat's special
Backyard oasisWelcoming entryDining areaNew microwave ovenCorian countertopsInground poolNew bathroom faucets
Zillow last checked:
Listing updated:
Listed by:
Tina Pace 0637496 432-618-1818,
The Sales Team, REALTORS 432-618-1818
Bought with:
Natalie Whitaker
RE/MAX FRONTIER
Source: NTREIS,MLS#: 21210170
Facts & features
Interior
Bedrooms & bathrooms
- Bedrooms: 4
- Bathrooms: 2
- Full bathrooms: 2
Primary bedroom
- Features: Ceiling Fan(s), En Suite Bathroom, Walk-In Closet(s)
- Level: First
- Dimensions: 14 x 15
Bedroom
- Features: Ceiling Fan(s)
- Level: First
- Dimensions: 12 x 10
Bedroom
- Features: Ceiling Fan(s)
- Level: First
- Dimensions: 10 x 11
Bedroom
- Features: Ceiling Fan(s)
- Level: First
- Dimensions: 10 x 10
Primary bathroom
- Features: Built-in Features, Dual Sinks, En Suite Bathroom, Garden Tub/Roman Tub, Separate Shower
- Level: First
- Dimensions: 9 x 12
Breakfast room nook
- Features: Breakfast Bar, Built-in Features, Solid Surface Counters
- Level: First
- Dimensions: 9 x 10
Dining room
- Level: First
- Dimensions: 12 x 12
Other
- Features: Built-in Features, Linen Closet, Solid Surface Counters
- Level: First
- Dimensions: 10 x 5
Kitchen
- Features: Breakfast Bar, Built-in Features, Galley Kitchen, Kitchen Island, Solid Surface Counters
- Level: First
- Dimensions: 9 x 10
Laundry
- Features: Built-in Features
- Level: First
- Dimensions: 6 x 6
Living room
- Features: Ceiling Fan(s), Fireplace
- Level: First
- Dimensions: 18 x 16
Heating
- Central, Electric, Fireplace(s)
Cooling
- Central Air, Ceiling Fan(s), Electric
Appliances
- Included: Dryer, Dishwasher, Electric Range, Electric Water Heater, Disposal, Microwave, Refrigerator, Vented Exhaust Fan, Washer
- Laundry: Washer Hookup, Dryer Hookup, ElectricDryer Hookup, Laundry in Utility Room
Features
- Built-in Features, Dry Bar, Decorative/Designer Lighting Fixtures, Eat-in Kitchen, High Speed Internet, Kitchen Island, Open Floorplan, Cable TV, Vaulted Ceiling(s), Walk-In Closet(s), Wired for Sound
- Flooring: Carpet, Combination, Ceramic Tile, Laminate, Simulated Wood
- Windows: Bay Window(s), Skylight(s), Window Coverings
- Has basement: No
- Number of fireplaces: 1
- Fireplace features: Living Room, Masonry, Raised Hearth, Wood Burning
Interior area
- Total interior livable area: 1,804 sqft
Property
Parking
- Total spaces: 2
- Parking features: Door-Single, Driveway, Garage, Garage Door Opener, Garage Faces Side
- Attached garage spaces: 2
- Has uncovered spaces: Yes
Accessibility
- Accessibility features: Grip-Accessible Features
Features
- Levels: One
- Stories: 1
- Patio & porch: Covered
- Exterior features: Awning(s), Built-in Barbecue, Barbecue, Gas Grill, Lighting, Outdoor Grill, Outdoor Kitchen, Rain Gutters
- Has private pool: Yes
- Pool features: Cabana, Gunite, In Ground, Outdoor Pool, Pool, Private, Pool Sweep, Waterfall, Water Feature
- Fencing: Back Yard,Fenced,Privacy,Wood,Wrought Iron
Lot
- Size: 9,496 Square Feet
- Features: Interior Lot, Landscaped, Subdivision, Sprinkler System, Few Trees
- Residential vegetation: Grassed
Details
- Additional structures: Cabana, Outdoor Kitchen
- Parcel number: 05423538
Construction
Type & style
- Home type: SingleFamily
- Architectural style: Traditional,Detached
- Property subtype: Single Family Residence
Materials
- Brick
- Foundation: Slab
- Roof: Composition
Condition
- Year built: 1990
Utilities & green energy
- Sewer: Public Sewer
- Water: Public
- Utilities for property: Electricity Connected, Overhead Utilities, Phone Available, Sewer Available, Water Available, Cable Available
Community & HOA
Community
- Features: Curbs
- Security: Security System Owned, Security System, Smoke Detector(s)
- Subdivision: Century Oaks Add
HOA
- Has HOA: No
Location
- Region: North Richland Hills
Financial & listing details
- Tax assessed value: $398,684
- Annual tax amount: $8,162
- Date on market: 3/17/2026
- Cumulative days on market: 7 days
- Listing terms: Cash,Conventional,FHA,VA Loan
- Exclusions: Personal Items Inside and Outside
- Electric utility on property: Yes
Price history
| Date | Event | Price |
|---|---|---|
| 4/21/2026 | Sold | -- |
Source: NTREIS #21210170 Report a problem | ||
| 4/7/2026 | Pending sale | $439,500$244/sqft |
Source: NTREIS #21210170 Report a problem | ||
| 3/25/2026 | Contingent | $439,500$244/sqft |
Source: NTREIS #21210170 Report a problem | ||
| 3/17/2026 | Listed for sale | $439,500+54.2%$244/sqft |
Source: NTREIS #21210170 Report a problem | ||
| 11/21/2018 | Sold | -- |
Source: Agent Provided Report a problem | ||
| 10/22/2018 | Pending sale | $285,000$158/sqft |
Source: DFW Living #13940557 Report a problem | ||
| 10/22/2018 | Listed for sale | $285,000+63%$158/sqft |
Source: DFW Living #13940557 Report a problem | ||
| 4/24/2009 | Sold | -- |
Source: Agent Provided Report a problem | ||
| 2/28/2009 | Listed for sale | $174,900$97/sqft |
Source: eWebEngine #11156384 Report a problem | ||
Public tax history
| Year | Property taxes | Tax assessment |
|---|---|---|
| 2025 | $3,480 -23.3% | $398,684 -5.5% |
| 2024 | $4,537 -22.1% | $421,872 +14.8% |
| 2023 | $5,824 -12.1% | $367,424 +18.2% |
| 2022 | $6,627 -3.9% | $310,844 +3.5% |
| 2021 | $6,895 +7.7% | $300,237 +9.3% |
| 2020 | $6,405 -1.1% | $274,584 -1% |
| 2019 | $6,474 +8.9% | $277,369 +12% |
| 2018 | $5,942 +9.8% | $247,699 +0.5% |
| 2017 | $5,410 +9.1% | $246,372 +10.4% |
| 2016 | $4,957 +7.4% | $223,179 +19.9% |
| 2015 | $4,614 | $186,100 |
| 2014 | $4,614 | $186,100 +3.7% |
| 2013 | -- | $179,500 +5.5% |
| 2012 | -- | $170,200 |
| 2011 | -- | $170,200 +0.2% |
| 2010 | -- | $169,800 +12.8% |
| 2009 | -- | $150,500 |
| 2008 | -- | $150,500 +4.3% |
| 2007 | -- | $144,300 |
| 2006 | -- | $144,300 |
| 2005 | -- | $144,300 |
| 2004 | -- | $144,300 +3.7% |
| 2003 | -- | $139,200 -2.7% |
| 2002 | -- | $143,100 +7.4% |
| 2001 | -- | $133,300 +8.8% |
| 2000 | -- | $122,500 |
Find assessor info on the county website
Neighborhood: Century Oaks
Nearby homes
- $389,7003 bd2 ba1.7k sqft7340 Century Dr, Fort Worth, TX 76182Off Market
- $417,8003 bd2 ba1.9k sqft7332 Century Dr, North Richland Hills, TX 76182Off Market
- $--3 bd2 ba1.6k sqft7333 Hidden Oaks Dr, North Richland Hills, TX 76182Sold

- $404,1003 bd2 ba1.8k sqft7337 Hidden Oaks Dr, North Richland Hills, TX 76182Off Market

- $--4 bd2 ba1.8k sqft7329 Hidden Oaks Dr, North Richland Hills, TX 76182Sold
- $377,7003 bd2 ba1.8k sqft7344 Century Dr, North Richland Hills, TX 76182Off Market
- $402,9003 bd2 ba1.8k sqft7328 Century Dr, North Richland Hills, TX 76182Off Market
- $371,5003 bd2 ba1.7k sqft7333 Century Dr, North Richland Hills, TX 76182Off Market
Nearby schools
GreatSchools rating
- 8/10North Ridge Elementary SchoolGrades: PK-5Distance: 0.4 mi
- 8/10North Ridge Middle SchoolGrades: 6-8Distance: 0.5 mi
- 7/10Richland High SchoolGrades: 9-12Distance: 2.8 mi
Schools provided by the listing agent
- Elementary: Northridg
- Middle: Northridge
- High: Richland
- District: Birdville ISD
Source: NTREIS. This data may not be complete. We recommend contacting the local school district to confirm school assignments for this home.
Get a cash offer in 3 minutes
Find out how much your home could sell for in as little as 3 minutes with a no-obligation cash offer.
Estimated market value
$439,000
Get a cash offer in 3 minutes
Find out how much your home could sell for in as little as 3 minutes with a no-obligation cash offer.
Estimated market value
$439,000
- Texas
- Tarrant County
- North Richland Hills
- 76182
- Century Oaks
- 7336 Century Dr
Nearby cities
Nearby neighborhoods
Nearby zip codes
Other North Richland Hills Topics
- Apartments for Rent in 76182
- Houses for Sale in 76182
- Houses for Rent in 76182
- 76182 Real Estate
- North Richland Hills Condos
- Houses for Sale in North Richland Hills
- Newest Listings in North Richland Hills
- North Richland Hills Home Values
- North Richland Hills Real Estate Agents
- North Richland Hills Refinance
- North Richland Hills Mortgage Rates
