This all-brick ranch is a perfect blend of charm, comfort, and modern updates. Featuring 3 spacious bedrooms, 2 full bathrooms, an office, and a formal dining room, this home offers plenty of space for both living and entertaining. Work from home? This office is perfect for you. The updated kitchen is a chef's delight, boasting granite countertops, stainless steel appliances, a gas cooktop, a large island, a planning center, and a cozy breakfast nook. The real hardwood flooring adds warmth and timeless appeal. Updated flooring in Kt & nook & added LED lighting. The master suite has been thoughtfully updated, creating a luxurious retreat. New stylish ensuite added offers spa like appeal & privacy. Guest bath refreshed & offers double sinks. Laundry Room has additional storage and soaking sink. This home offers a ton of storage solutions including 800 sqft of finished attic space. This space offers new skylights, all walls, ceiling, floors caulked & painted-electricity, heat & a/c. Storage closet on main level ideal for a spiral staircase leading to this attic area. Step outside to enjoy the screened-in porch, relax in the hot tub (2019), or host a barbecue with the built-in grill and gas line - and yes, the grill stays! This home offers easy walkable access to Eagle Creek Park & the Colts' Complex greenways-walk, run or bike. Roof is 4 years old, interior & exterior painted in 2018.
Sold
$397,000
7336 Cherryhill Dr, Indianapolis, IN 46254
3beds
2,198sqft
Residential, Single Family Residence
Built in 1988
0.27 Acres Lot
$407,300 Zestimate®
$181/sqft
$2,201 Estimated rent
Home value
$407,300
$371,000 - $448,000
$2,201/mo
Zestimate® history
Owner options
List your home for rent
$2,201/mo
Rent Zestimate®
Find your next renter with Zillow Rental Manager. Plus, with online applications, you can quickly screen prospective tenants – for free.
$2,201/mo
Rent Zestimate®
Refinance and save
$2,096/mo
Est. payment
Refinancing to a lower rate could help reduce your monthly payments and save thousands over the life of the loan.
$2,096/mo
Est. payment
Explore your selling options
Work with a Zillow partner agent
Leverage their expertise and Zillow's premium Showcase listings to get your home seen by more buyers.
Get startedList with your own agent
Get your home in front of millions of buyers by listing it on Zillow.
Learn how to do itSell it yourself
Take full control of how buyers see your home on Zillow by listing For Sale by Owner (FSBO).
List your homeWhat's special
All-brick ranchLuxurious retreatHot tubBuilt-in grillMaster suiteScreened-in porchFormal dining room
Zillow last checked:
Listing updated:
Listed by:
Melissa Sheets 317-417-9042,
F.C. Tucker Company,
Jill Martin 317-414-4668,
F.C. Tucker Company
Bought with:
Tony Markus
Viewpoint Realty Group, LLC
Source: MIBOR as distributed by MLS GRID,MLS#: 22017227
Facts & features
Interior
Bedrooms & bathrooms
- Bedrooms: 3
- Bathrooms: 2
- Full bathrooms: 2
- Main level bathrooms: 2
- Main level bedrooms: 3
Primary bedroom
- Features: Carpet
- Level: Main
- Area: 208 Square Feet
- Dimensions: 16x13
Bedroom 2
- Features: Carpet
- Level: Main
- Area: 156 Square Feet
- Dimensions: 13x12
Bedroom 3
- Features: Carpet
- Level: Main
- Area: 143 Square Feet
- Dimensions: 13x11
Other
- Features: Other
- Level: Main
- Area: 576 Square Feet
- Dimensions: 24x24
Dining room
- Features: Hardwood
- Level: Main
- Area: 176 Square Feet
- Dimensions: 16x11
Great room
- Features: Hardwood
- Level: Main
- Area: 256 Square Feet
- Dimensions: 16x16
Kitchen
- Features: Vinyl Plank
- Level: Main
- Area: 320 Square Feet
- Dimensions: 20x16
Laundry
- Features: Vinyl
- Level: Main
- Area: 48 Square Feet
- Dimensions: 8x6
Library
- Features: Hardwood
- Level: Main
- Area: 143 Square Feet
- Dimensions: 13x11
Heating
- Heat Pump, Electric
Cooling
- Has cooling: Yes
Appliances
- Included: Gas Cooktop, Dishwasher, Disposal, Microwave, Oven, Range Hood, Refrigerator, Tankless Water Heater
- Laundry: Main Level
Features
- Attic Pull Down Stairs, Bookcases, Vaulted Ceiling(s), Entrance Foyer, Ceiling Fan(s), Hardwood Floors, High Speed Internet, Pantry, Supplemental Storage, Walk-In Closet(s)
- Flooring: Hardwood
- Windows: Skylight(s)
- Has basement: No
- Attic: Pull Down Stairs
- Number of fireplaces: 1
- Fireplace features: Gas Log
Interior area
- Total structure area: 2,198
- Total interior livable area: 2,198 sqft
Property
Parking
- Total spaces: 2
- Parking features: Attached
- Attached garage spaces: 2
- Details: Garage Parking Other(Keyless Entry, Service Door)
Features
- Levels: One
- Stories: 1
- Patio & porch: Deck
- Exterior features: Gas Grill, Fire Pit, Smart Lock(s), Sprinkler System
- Has spa: Yes
- Spa features: Above Ground
Lot
- Size: 0.27 Acres
- Features: Curbs, Sidewalks, Storm Sewer, Mature Trees
Details
- Additional structures: Storage
- Parcel number: 490510114030000600
- Special conditions: None
- Other equipment: Radon System
- Horse amenities: None
Construction
Type & style
- Home type: SingleFamily
- Architectural style: Ranch
- Property subtype: Residential, Single Family Residence
Materials
- Brick
- Foundation: Crawl Space
Condition
- Updated/Remodeled
- New construction: No
- Year built: 1988
Utilities & green energy
- Electric: 200+ Amp Service
- Water: Municipal/City
Community & HOA
Community
- Security: Security Alarm Paid
- Subdivision: Eagle Creek Woods
HOA
- Has HOA: Yes
- Amenities included: None
- Services included: Entrance Common, Insurance, Maintenance, Snow Removal
- HOA fee: $100 annually
Location
- Region: Indianapolis
Financial & listing details
- Price per square foot: $181/sqft
- Tax assessed value: $411,700
- Annual tax amount: $3,348
- Date on market: 1/14/2025
- Cumulative days on market: 3 days
Price history
| Date | Event | Price |
|---|---|---|
| 2/10/2025 | Sold | $397,000-0.8%$181/sqft |
Source:  MIBOR as distributed by MLS GRID #22017227 Report a problem MIBOR as distributed by MLS GRID #22017227 Report a problem | ||
| 1/17/2025 | Pending sale | $400,000$182/sqft |
Source: MIBOR as distributed by MLS GRID #22017227 Report a problem | ||
| 1/14/2025 | Listed for sale | $400,000+48.2%$182/sqft |
Source: MIBOR as distributed by MLS GRID #22017227 Report a problem | ||
| 7/6/2018 | Sold | $269,900$123/sqft |
Source: MIBOR as distributed by MLS GRID #21568444 Report a problem | ||
| 6/7/2018 | Pending sale | $269,900$123/sqft |
Source: Hill & Associates #21568444 Report a problem | ||
| 6/7/2018 | Listed for sale | $269,900$123/sqft |
Source: Hill & Associates #21568444 Report a problem | ||
| 6/6/2018 | Pending sale | $269,900$123/sqft |
Source: Hill & Associates #21568444 Report a problem | ||
| 6/2/2018 | Listed for sale | $269,900+8%$123/sqft |
Source: Hill & Associates #21568444 Report a problem | ||
| 3/10/2016 | Sold | $250,000+6.4%$114/sqft |
Source: MIBOR as distributed by MLS GRID #21394493 Report a problem | ||
| 1/19/2015 | Listing removed | $234,900$107/sqft |
Source: F.C. Tucker Company, Inc. #21320141 Report a problem | ||
| 12/16/2014 | Pending sale | $234,900$107/sqft |
Source: F.C. Tucker Company, Inc. #21320141 Report a problem | ||
| 10/14/2014 | Listed for sale | $234,900+19.2%$107/sqft |
Source: F.C. Tucker Company, Inc. #21320141 Report a problem | ||
| 7/25/2012 | Sold | $197,000-1%$90/sqft |
Source: Public Record Report a problem | ||
| 5/22/2012 | Price change | $199,000-7.4%$91/sqft |
Source: F.C. Tucker Company, Inc. #21172002 Report a problem | ||
| 4/19/2012 | Listed for sale | $215,000$98/sqft |
Source: F. C. Tucker Company, Inc #21172002 Report a problem | ||
Public tax history
| Year | Property taxes | Tax assessment |
|---|---|---|
| 2025 | $4,381 +30.8% | $411,700 +6.3% |
| 2024 | $3,348 -1.6% | $387,200 +15.7% |
| 2023 | $3,401 +22.6% | $334,800 -1.6% |
| 2022 | $2,775 +4.4% | $340,100 +22.6% |
| 2021 | $2,658 -1.4% | $277,500 +4.4% |
| 2020 | $2,697 +7.9% | $265,800 -1.4% |
| 2019 | $2,500 +1.4% | $269,700 +7.9% |
| 2018 | $2,466 -2.8% | $250,000 +2.7% |
| 2017 | $2,538 +4.3% | $243,400 |
| 2016 | $2,434 -0.9% | $243,400 -0.9% |
| 2014 | $2,457 +1.5% | $245,700 +6.1% |
| 2013 | $2,422 | $231,600 +2.7% |
| 2012 | $2,422 | $225,600 -6.4% |
| 2011 | -- | $240,900 -1.6% |
| 2010 | $2,587 +10.9% | $244,800 +4.9% |
| 2009 | $2,333 | $233,300 |
| 2007 | -- | $233,300 -1.3% |
| 2006 | -- | $236,400 +17.2% |
| 2005 | -- | $201,700 |
| 2004 | -- | $201,700 |
| 2003 | -- | $201,700 +57.3% |
| 2002 | -- | $128,200 +200% |
| 2001 | -- | $42,740 |
| 2000 | -- | $42,740 |
Find assessor info on the county website
Neighborhood: Eagle Creek
Nearby homes
- $387,5004 bd3 ba2.1k sqft7404 Cherryhill Dr, Indianapolis, IN 46254Off Market
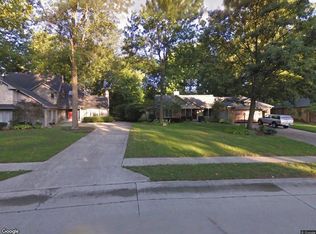
- $415,4004 bd2 ba3k sqft7328 Cherryhill Dr, Indianapolis, IN 46254Off Market
- $472,1003 bd3 ba3.5k sqft7429 Runningbrook Way, Indianapolis, IN 46254Off Market

- $464,5004 bd3 ba3k sqft7419 Runningbrook Way, Indianapolis, IN 46254Off Market
- $386,9004 bd1 ba2.2k sqft5041 Fieldstone Trl, Indianapolis, IN 46254Off Market
- $430,0004 bd3 ba2.2k sqft7412 Cherryhill Dr, Indianapolis, IN 46254Sold
- $413,4003 bd1 ba2.6k sqft7320 Cherryhill Dr, Indianapolis, IN 46254Off Market
- $470,7004 bd3 ba3k sqft7331 Cherryhill Dr, Indianapolis, IN 46254Off Market
Nearby schools
GreatSchools rating
- 5/10Deer Run Elementary SchoolGrades: K-5Distance: 1.3 mi
- 3/10Guion Creek Middle SchoolGrades: 6-8Distance: 2.9 mi
- 4/10Pike High SchoolGrades: 9-12Distance: 3 mi
Get a cash offer in 3 minutes
Find out how much your home could sell for in as little as 3 minutes with a no-obligation cash offer.
Estimated market value
$407,300
Get a cash offer in 3 minutes
Find out how much your home could sell for in as little as 3 minutes with a no-obligation cash offer.
Estimated market value
$407,300
- Indiana
- Marion County
- Indianapolis
- 46254
- Eagle Creek
- 7336 Cherryhill Dr
Nearby cities
Nearby neighborhoods
Nearby zip codes
Other Indianapolis Topics
