Skip main navigation
Sold for $445,000
  • $445,000

    7336 Columbia Dr, King George, VA 22485

    4beds
    2,200sqft
    Single Family Residence
    Built in 2013
    0.92 Acres Lot
    $461,800 Zestimate®
    $202/sqft
    $2,931 Estimated rent

    Home value

    $461,800

    Estimated sales range

    Not available

    $2,931/mo

    Zestimate® history
    Loading
    Loading...

    Owner options

    List your home for rent

    $2,931/mo

    Rent Zestimate®

    Find your next renter with Zillow Rental Manager. Plus, with online applications, you can quickly screen prospective tenants – for free.

    Learn more

    $2,931/mo

    Rent Zestimate®

    Refinance and save

    $3,802/mo

    Est. payment

    Refinancing to a lower rate could help reduce your monthly payments and save thousands over the life of the loan.

    See today's rates

    $3,802/mo

    Est. payment

    Explore your selling options

    Work with a Zillow partner agent

    Leverage their expertise and Zillow's premium Showcase listings to get your home seen by more buyers.

    Get started

    List with your own agent

    Get your home in front of millions of buyers by listing it on Zillow.

    Learn how to do it

    Sell it yourself

    Take full control of how buyers see your home on Zillow by listing For Sale by Owner (FSBO).

    List your home

    What's special

    Plush carpetingOpen layoutLarge bedroomsGleaming hardwood floors
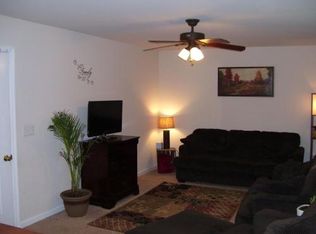
    Welcome to 7336 Columbia Dr, King George, VA! This beautifully maintained 4-bedroom, 2.5-bathroom home, built in 2013, is located in the highly sought-after Presidential Lakes community. Offering 2,200 sq ft of living space, this home is perfect for families. The main level features gleaming hardwood floors, a spacious kitchen with granite countertops, and ample room for a dining table. The open layout flows seamlessly into the living area, providing an ideal space for entertaining. Upstairs, you'll find plush carpeting throughout, and the large bedrooms provide comfort and space for everyone. The unfinished walk-out basement offers endless potential for future expansion. Enjoy privacy and peacefulness with a backyard that backs up to the woods, plus plenty of space for outdoor activities. The deck is perfect for relaxing or hosting family gatherings, and the additional shed provides extra storage space. The Presidential Lakes community offers a wealth of amenities, including basketball courts, swimming pools, lakes, boat docks, walking trails, and more. Conveniently located near Fredericksburg, I-95, Dahlgren Naval Base, and the newly completed 301 bridge, this home offers easy access to Maryland and beyond. Don’t miss the opportunity to own this move-in-ready home with a garage and plenty of space to grow. Schedule your tour today!

    Zillow last checked:

    Listing updated:

    Listed by:

    Melissa Stewart 540-809-4547,

    Berkshire Hathaway HomeServices PenFed Realty,

    Co-Listing Agent: Jon R Stewart 540-645-0141,

    Berkshire Hathaway HomeServices PenFed Realty

    Bought with:

    Angela Dixon, 0225251467

    RE/MAX Realty Group

    Source: Bright MLS,MLS#: VAKG2005934MLS Logo

    Facts & features

    Interior

    Bedrooms & bathrooms
    • Bedrooms: 4
    • Bathrooms: 3
    • Full bathrooms: 2
    • 1/2 bathrooms: 1
    • Main level bathrooms: 1
    Rooms
    • Room types: Dining Room, Primary Bedroom, Bedroom 2, Bedroom 3, Bedroom 4, Kitchen, Family Room, Basement, Breakfast Room, Primary Bathroom
    Primary bedroom
    • Level: Upper
    • Area: 221 Square Feet
    • Dimensions: 13 x 17
    Bedroom 2
    • Level: Upper
    • Area: 156 Square Feet
    • Dimensions: 13 x 12
    Bedroom 3
    • Level: Upper
    • Area: 143 Square Feet
    • Dimensions: 13 x 11
    Bedroom 4
    • Level: Upper
    • Area: 132 Square Feet
    • Dimensions: 11 x 12
    Primary bathroom
    • Features: Walk-In Closet(s), Soaking Tub, Double Sink
    • Level: Upper
    Basement
    • Level: Lower
    • Area: 612 Square Feet
    • Dimensions: 17 x 36
    Breakfast room
    • Features: Flooring - HardWood
    • Level: Main
    • Area: 130 Square Feet
    • Dimensions: 13 x 10
    Dining room
    • Features: Flooring - HardWood
    • Level: Main
    • Area: 132 Square Feet
    • Dimensions: 12 x 11
    Family room
    • Features: Flooring - HardWood
    • Level: Main
    • Area: 256 Square Feet
    • Dimensions: 16 x 16
    Kitchen
    • Features: Granite Counters, Flooring - HardWood
    • Level: Main
    • Area: 130 Square Feet
    • Dimensions: 10 x 13
    Heating
    • Heat Pump, Electric
    Cooling
    • Central Air, Electric
    Appliances
    • Included: Microwave, Dishwasher, Ice Maker, Oven/Range - Electric, Refrigerator, Stainless Steel Appliance(s), Water Heater, Electric Water Heater
    • Laundry: Has Laundry, Upper Level, Washer In Unit, Dryer In Unit
    Features
    • Attic, Breakfast Area, Ceiling Fan(s), Dining Area, Family Room Off Kitchen, Open Floorplan, Formal/Separate Dining Room, Eat-in Kitchen, Kitchen - Table Space, Pantry, Primary Bath(s), Recessed Lighting, Soaking Tub, Walk-In Closet(s), 2 Story Ceilings, 9'+ Ceilings, Dry Wall
    • Flooring: Carpet, Hardwood, Wood
    • Basement: Full
    • Has fireplace: No
    Interior area
    • Total structure area: 3,000
    • Total interior livable area: 2,200 sqft
    • Finished area above ground: 2,200
    • Finished area below ground: 0

    Property

    Parking
    • Total spaces: 2
    • Parking features: Garage Faces Front, Garage Door Opener, Attached, Driveway
    • Attached garage spaces: 2
    • Has uncovered spaces: Yes
    Accessibility
    • Accessibility features: None
    Features
    • Levels: Three
    • Stories: 3
    • Patio & porch: Deck, Porch
    • Exterior features: Lighting, Stone Retaining Walls
    • Pool features: Community
    Lot
    • Size: 0.92 Acres
    • Features: Backs to Trees
    Details
    • Additional structures: Above Grade, Below Grade
    • Parcel number: 23B 1 7
    • Zoning: R1
    • Special conditions: Standard

    Construction

    Type & style
    • Home type: SingleFamily
    • Architectural style: Colonial
    • Property subtype: Single Family Residence
    Materials
    • Vinyl Siding
    • Foundation: Block
    • Roof: Shingle
    Condition
    • New construction: No
    • Year built: 2013

    Utilities & green energy

    • Sewer: Public Sewer
    • Water: Public
    • Utilities for property: Cable Connected

    Community & HOA

    Community
    • Features: Pool
    • Subdivision: Presidential Lakes
    HOA
    • Has HOA: Yes
    • Amenities included: Basketball Court, Beach Access, Boat Ramp, Clubhouse, Common Grounds, Jogging Path, Lake, Picnic Area, Pool, Tennis Court(s), Tot Lots/Playground, Water/Lake Privileges
    • HOA fee: $1,200 annually
    • HOA name: PRESIDENTIAL LAKES
    Location
    • Region: King George

    Financial & listing details

    • Price per square foot: $202/sqft
    • Tax assessed value: $363,900
    • Annual tax amount: $2,329
    • Date on market: 1/24/2025
    • Listing agreement: Exclusive Right To Sell
    • Ownership: Fee Simple

    Price history

    DateEventPrice
    3/25/2025Sold$445,000+1.1%$202/sqft
    Source: Bright MLS #VAKG2005934 Report a problem
    3/24/2025Pending sale$440,000$200/sqft
    Source: Bright MLS #VAKG2005934 Report a problem
    2/27/2025Contingent$440,000$200/sqft
    Source: Bright MLS #VAKG2005934 Report a problem
    1/24/2025Listed for sale$440,000-4.3%$200/sqft
    Source: Bright MLS #VAKG2005934 Report a problem
    7/17/2023Listing removed$460,000$209/sqft
    Source: Bright MLS #VAKG2003496 Report a problem
    5/26/2023Listed for sale$460,000+77%$209/sqft
    Source: Bright MLS #VAKG2003496 Report a problem
    10/10/2013Sold$259,900+372.5%$118/sqft
    Source: Public Record Report a problem
    3/25/2013Sold$55,000$25/sqft
    Source: Public Record Report a problem

    Public tax history

    YearProperty taxesTax assessment
    2023$2,475 -2.9%$363,900
    2022$2,547 +32.5%$363,900 +38.2%
    2021$1,923 +4.3%$263,400
    2020$1,844 $263,400
    2018$1,844 $263,400 +10.8%
    2017-- $237,700
    2016-- $237,700
    2015-- $237,700
    2014-- $237,700 +428.2%
    2013-- $45,000
    2012-- $45,000
    2011-- $45,000
    2010-- $45,000 -18.2%
    2009-- $55,000 +57.1%
    2007-- $35,000
    2006-- $35,000 +218.2%
    2005-- $11,000
    2004-- $11,000
    2003-- $11,000
    2002-- $11,000 +10%
    2001-- $10,000
    2000-- $10,000
    Find assessor info on the county website

    Neighborhood: 22485

    Nearby schools

    GreatSchools rating
    Schools provided by the listing agent
    • Elementary: Sealston
    • Middle: King George
    • High: King George
    • District: King George County Public Schools

    Source: Bright MLS. This data may not be complete. We recommend contacting the local school district to confirm school assignments for this home.

    Get pre-qualified for a loan
    At Zillow Home Loans, we can pre-qualify you in as little as 5 minutes with no impact to your credit score.

    An equal housing lender. NMLS #10287.

    Sell for more on Zillow
    Get a Zillow Showcase℠ listing at no additional cost and you could sell for .
    $461,800
    2% more
    +$9,236
    With Zillow Showcase(estimated)
    $471,036