Completely remodeled single-family home just waiting for its new owner! This home has been completely remodeled. Updates include new paint and flooring throughout, trim package, both bathrooms have been updated, kitchen updated, new countertops, new lighting, roof is 1 yr old, the list goes on. Head outside where you will find stamped concrete patios on front and back, fully fenced in backyard, storage barn, and a view of the pond. This 3 bedroom with a den that could easily make a 4th bedroom is one you won't want to miss!
Pending
$285,000
7336 Dublin Ln, Indianapolis, IN 46239
3beds
1,682sqft
Residential, Single Family Residence
Built in 1997
0.26 Acres Lot
$-- Zestimate®
$169/sqft
$29/mo HOA
What's special
View of the pondStorage barnNew lightingNew countertopsFully fenced in backyard
- 28 days
- 749
- 54
Zillow last checked:
Listing updated:
Listed by:
Jennifer Hicks 317-730-6922,
Keller Williams Indy Metro Partners
Source: MIBOR as distributed by MLS GRID,MLS#: 22119462
Facts & features
Interior
Bedrooms & bathrooms
- Bedrooms: 3
- Bathrooms: 2
- Full bathrooms: 2
- Main level bathrooms: 2
- Main level bedrooms: 3
Primary bedroom
- Level: Main
- Area: 210 Square Feet
- Dimensions: 15x14
Bedroom 2
- Level: Main
- Area: 143 Square Feet
- Dimensions: 13x11
Bedroom 3
- Level: Main
- Area: 144 Square Feet
- Dimensions: 12x12
Dining room
- Level: Main
- Area: 132 Square Feet
- Dimensions: 12x11
Kitchen
- Level: Main
- Area: 120 Square Feet
- Dimensions: 12x10
Library
- Level: Main
- Area: 168 Square Feet
- Dimensions: 12x14
Living room
- Level: Main
- Area: 330 Square Feet
- Dimensions: 22x15
Heating
- Forced Air
Cooling
- Central Air
Appliances
- Included: Dishwasher, MicroHood, Electric Oven, Refrigerator, Water Heater
- Laundry: Main Level
Features
- Attic Pull Down Stairs, Breakfast Bar, Ceiling Fan(s), High Speed Internet, Eat-in Kitchen, Pantry, Walk-In Closet(s)
- Has basement: No
- Attic: Pull Down Stairs
Interior area
- Total structure area: 1,682
- Total interior livable area: 1,682 sqft
Video & virtual tour
Property
Parking
- Total spaces: 2
- Parking features: Attached
- Attached garage spaces: 2
Features
- Levels: One
- Stories: 1
- Patio & porch: Covered, Deck
- Exterior features: Storage
- Fencing: Fenced,Full
- Has view: Yes
- View description: Neighborhood, Pond, Water
- Has water view: Yes
- Water view: Pond,Water
Lot
- Size: 0.26 Acres
- Features: Cul-De-Sac, Sidewalks, Street Lights
Details
- Parcel number: 491501113021000300
- Horse amenities: None
Construction
Type & style
- Home type: SingleFamily
- Architectural style: Traditional
- Property subtype: Residential, Single Family Residence
Materials
- Vinyl With Brick
- Foundation: Slab
Condition
- Updated/Remodeled
- New construction: No
- Year built: 1997
Utilities & green energy
- Water: Public
- Utilities for property: Electricity Connected, Sewer Connected, Water Connected
Community & HOA
Community
- Subdivision: Wildcat Run
HOA
- Has HOA: Yes
- Amenities included: Clubhouse, Park, Playground, Trail(s)
- Services included: Clubhouse, Entrance Common, ParkPlayground, Walking Trails
- HOA fee: $352 annually
- HOA phone: 317-541-0000
Location
- Region: Indianapolis
Financial & listing details
- Price per square foot: $169/sqft
- Tax assessed value: $243,200
- Annual tax amount: $2,300
- Date on market: 8/11/2026
- Cumulative days on market: 29 days
- Electric utility on property: Yes
Estimated market value
Not available
Estimated sales range
Not available
Not available
Price history
| Date | Event | Price |
|---|---|---|
| 8/13/2026 | Pending sale | $285,000$169/sqft |
Source:  MIBOR as distributed by MLS GRID #22119462 Report a problem MIBOR as distributed by MLS GRID #22119462 Report a problem | ||
| 8/11/2026 | Listed for sale | $285,000$169/sqft |
Source: MIBOR as distributed by MLS GRID #22119462 Report a problem | ||
Public tax history
| Year | Property taxes | Tax assessment |
|---|---|---|
| 2025 | $2,316 +4% | $243,200 +5% |
| 2024 | $2,227 +4.4% | $231,600 +4.3% |
| 2023 | $2,133 +25% | $222,000 +4.5% |
| 2022 | $1,706 +10.8% | $212,400 +24.9% |
| 2021 | $1,540 +4.8% | $170,000 +10.8% |
| 2020 | $1,470 +5.8% | $153,400 +4.8% |
| 2019 | $1,389 +3.8% | $146,400 +5.9% |
| 2018 | $1,338 +0.1% | $138,300 +6.4% |
| 2017 | $1,337 +10.4% | $130,000 +4.8% |
| 2016 | $1,211 +1.5% | $124,100 +4% |
| 2014 | $1,193 +6.5% | $119,300 +4.6% |
| 2013 | $1,120 | $114,100 +1.9% |
| 2012 | $1,120 | $112,000 -2.1% |
| 2011 | -- | $114,400 |
| 2010 | $1,144 -3.4% | $114,400 -3.4% |
| 2009 | $1,184 | $118,400 -8.4% |
| 2007 | -- | $129,300 +4.8% |
| 2006 | -- | $123,400 -2.6% |
| 2005 | -- | $126,700 |
| 2004 | -- | $126,700 |
| 2003 | -- | $126,700 +89.4% |
| 2002 | -- | $66,900 +200% |
| 2001 | -- | $22,300 |
Find assessor info on the county website
Monthly payment
Est. payment
Payment breakdown
Explore the cost of this home by adjusting the details. Changes won't be saved.Climate risks
Neighborhood: Galludet


Similar homes
- $289,9004 bd3 ba1.8k sqft7204 Kidwell Dr, Indianapolis, IN 46239Active
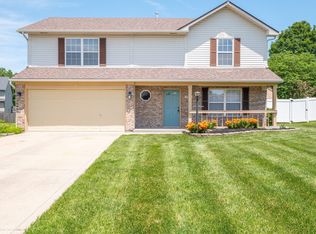 MLS ID #22106051, Dennis Nottingham, RE/MAX Advanced Realty. MIBOR as distributed by MLS GRID
 - $279,9003 bd3 ba2k sqft7745 Amadeus Dr, Indianapolis, IN 46239Active
 MLS ID #22105848, Beau Matlock, Matlock Realty Group. MIBOR as distributed by MLS GRID
 - $275,0002 bd2 ba1.8k sqft7955 Bent Willow Dr, Indianapolis, IN 46239Active
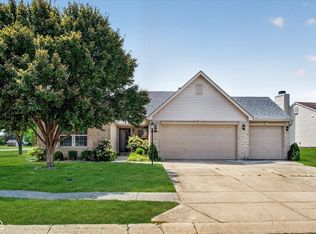 MLS ID #22116152, Jody Meredith Lee, Real Broker, LLC. MIBOR as distributed by MLS GRID
 - $274,0002 bd2 ba1.3k sqft8804 Twain Ln, Indianapolis, IN 46239Active
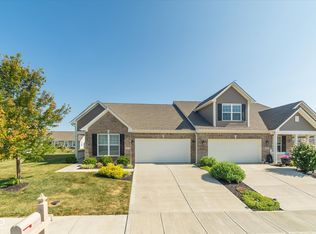 MLS ID #22115893, Nicole Locke, Hoosier, REALTORS®. MIBOR as distributed by MLS GRID
