Tucked away at the end of a peaceful cul-de-sac in the Nottingham Preserve, this stunning five-bedroom, five-bathroom home offers over 5,000 square feet of thoughtfully designed living space that blends comfort with sophistication. The interior showcases beautiful hardwood floors that flow throughout the main living areas, creating a warm and inviting atmosphere. Natural light streams through Anderson windows, filling each room with a welcoming glow. The gourmet kitchen features elegant granite countertops, double convection oven and a spacious pantry that will make meal preparation a pleasure. Each of the five bedrooms provides a comfortable retreat, with the primary suite has a large private bathroom and walk-in closet, the 2nd and 3rd bedrooms boasts a Jack -n - Jill bathroom, the 4th bedroom has it's own private bathroom too! Practical touches like main level laundry and a clever dual-entry design with a dedicated mudroom make daily routines effortless. Step outside and discover your own private oasis. A maintenance-free deck overlooks a heated in-ground salt water pool surrounded by meticulous landscaping and a fully fenced in yard. The lower level opens through two sets of French doors onto a covered patio, creating an ideal space for entertaining or relaxing by the pool or taking in the view of a charming private pond that adds a touch of tranquility to the setting. Recent updates provide peace of mind, including a new roof, siding, gutters, garage doors, and furnace. You can take a stroll the Elm Creek Park paths or the neighborhood The Grove West Park! This exceptional property combines luxury amenities with everyday functionality.
Sold-non member
Zillow last checked:
Listing updated:
Bought with:
Non Member
Non-Member
Source: RASM,MLS#: 7039371
Price history
| Date | Event | Price |
|---|---|---|
| 4/2/2026 | Sold | $987,000-1.2%$171/sqft |
Source:  RASM #7039371 Report a problem RASM #7039371 Report a problem | ||
| 3/2/2026 | Pending sale | $999,000$173/sqft |
Source:  NorthstarMLS as distributed by MLS GRID #7014609 Report a problem NorthstarMLS as distributed by MLS GRID #7014609 Report a problem | ||
| 1/30/2026 | Listed for sale | $999,000+81.6%$173/sqft |
Source: RASM #7039371 Report a problem | ||
| 9/6/2013 | Sold | $550,000-2.6%$95/sqft |
Source:  Lake Superior Area Realtors as distributed by MLS GRID #2067948 Report a problem Lake Superior Area Realtors as distributed by MLS GRID #2067948 Report a problem | ||
| 7/12/2013 | Listed for sale | $564,900-36.6%$98/sqft |
Source: Counselor Realty #4389783 Report a problem | ||
| 4/12/2013 | Sold | $891,372+4.5%$154/sqft |
Source: Public Record Report a problem | ||
| 8/2/2005 | Sold | $852,910$148/sqft |
Source: Public Record Report a problem | ||
Nearby homes
- $879,1004 bd4 ba3.5k sqft7342 Fountain Ln N, Maple Grove, MN 55311Off Market
- $917,5004 bd4 ba3.6k sqft7335 Fountain Ln N, Maple Grove, MN 55311Off Market
- $937,2005 bd5 ba4.7k sqft7317 Everest Ln N, Maple Grove, MN 55311Off Market
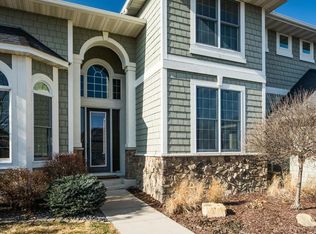
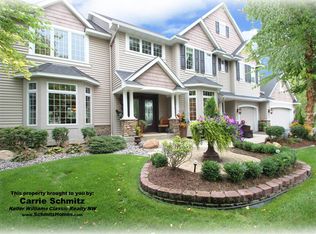
- $1,044,4004 bd5 ba6k sqft7320 Holly Ln N, Maple Grove, MN 55311Off Market
Get a cash offer in 3 minutes
Find out how much your home could sell for in as little as 3 minutes with a no-obligation cash offer.
Estimated market value
$974,500
