Skip main navigation
Off market
  • $184,400

    7336 Fox Hollow Way, Louisville, KY 40228

    2beds
    1,011sqft
    Condo
    Built in 2010
    -- sqft lot
    $184,400 Zestimate®
    $182/sqft
    $1,504 Estimated rent

    Home value

    $184,400

    $175,000 - $194,000

    $1,504/mo

    Zestimate® history
    Loading
    Loading...

    Owner options

    List your home for rent

    $1,504/mo

    Rent Zestimate®

    Find your next renter with Zillow Rental Manager. Plus, with online applications, you can quickly screen prospective tenants – for free.

    Learn more

    $1,504/mo

    Rent Zestimate®

    Refinance and save

    $1,378/mo

    Est. payment

    Refinancing to a lower rate could help reduce your monthly payments and save thousands over the life of the loan.

    See today's rates

    $1,378/mo

    Est. payment

    Explore your selling options

    Work with a Zillow partner agent

    Leverage their expertise and Zillow's premium Showcase listings to get your home seen by more buyers.

    Get started

    List with your own agent

    Get your home in front of millions of buyers by listing it on Zillow.

    Learn how to do it

    Sell it yourself

    Take full control of how buyers see your home on Zillow by listing For Sale by Owner (FSBO).

    List your home

    What's special

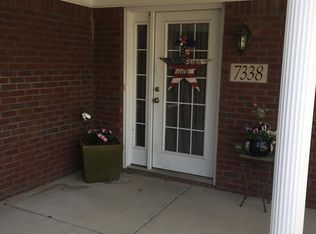
    This patio home showcases a wonderfully private floor plan and is stair-free! Enjoy great sitting areas on the front and rear patios. Admire the gorgeous landscaping in the courtyard and surrounding areas. Trey ceilings distinguish the living room just through the front door, immediately providing you a warm space to greet guests. Around the corner you'll find bedroom two which provides a view of the front courtyard. It has a nice sized closet and neutral paint and carpet. The hall bathroom has a standing shower with a detachable shower head for ease, and a laundry area big enough for a side-by-side washer and dryer. A little on down the hallway is an alcove giving the master retreat the entrance it deserves, setting it apart from the rest of the home. This suite (CONTINUED) >> style setup offers trey ceilings, lots of natural light, two closets, and an en-suite full bathroom. This adjoining bathroom has abundant storage with both shelving and a spacious vanity. A versatile tub/shower combo finished the space. Just beyond the master suite is the kitchen with stainless steel appliances, warm wood cabinetry, low-maintenance tile flooring, a pantry closet, and ample room for a modest dining table. Open sightlines between the eat-in kitchen and living room create a calming space where the next owners can relax and entertain with ease. The rear living room has new carpet (2 months) and two large picture windows that flood the home with light and look out to the enclosed patio. Step outside and sit in the sunshine or keep watch over your summer garden which borders the privacy fence and rear gate access. Monthly HOA fees in Fox Hollow ($175) cover exterior maintenance, groundskeeping, sewer, water, and garbage removal. This home comes with a designated parking spot and the neighborhood has guest parking available as well. Fox Hollow offers no through traffic and close proximity to Highview Park. A short drive will get you to Outer Loop and Bardstown Road, where you can find many shops and restaurants to enjoy. Don't miss your opportunity to view this home in person, it could be the perfect fit!

    This property is off market, which means it's not currently listed for sale or rent on Zillow. This may be different from what's available on other websites or public sources.

    Facts & features

    Interior

    Bedrooms & bathrooms
    • Bedrooms: 2
    • Bathrooms: 2
    • Full bathrooms: 2
    Heating
    • Forced air, Gas
    Cooling
    • Central
    Appliances
    • Laundry: In Unit
    Features
    • Flooring: Other
    • Has fireplace: Yes
    Interior area
    • Total interior livable area: 1,011 sqft
    • Finished area below ground: 0.00

    Property

    Parking
    • Details: See Remarks
    Features
    • Patio & porch: Patio
    • Exterior features: Brick
    • Fencing: Wood
    Lot
    • Size: 196.99 Acres
    Details
    • Parcel number: 23361400030013
    • Wooded area: 0

    Construction

    Type & style
    • Home type: Condo
    • Architectural style: Patio
    Materials
    • Wood
    • Roof: Composition
    Condition
    • Year built: 2010

    Utilities & green energy

    • Sewer: Public Sewer
    • Water: Public
    • Utilities for property: Water Connected, Sewer Connected

    Community & HOA

    HOA
    • Has HOA: Yes
    • Amenities included: Trash, Water, Maintenance Grounds, Laundry Located in Unit, Sewer, Maintenance
    • Services included: Trash, Maintenance Grounds, Water, Sewer, Exterior Maint.
    • HOA fee: $175 monthly
    Location
    • Region: Louisville

    Financial & listing details

    • Price per square foot: $182/sqft
    • Tax assessed value: $140,000
    • Annual tax amount: $1,603

    Price history

    DateEventPrice
    6/1/2020Sold$140,000+0.1%$138/sqft
    Source: Metro Search Inc. LLC DBA Apex MLS #1551678 Report a problem
    2/21/2020Pending sale$139,900$138/sqft
    Source: Keller Williams Louisville East #1551678 Report a problem
    2/5/2020Price change$139,900-1.8%$138/sqft
    Source: Keller Williams Louisville East #1551678 Report a problem
    1/24/2020Listed for sale$142,500+18.8%$141/sqft
    Source: Keller Williams Louisville East #1551678 Report a problem
    6/23/2014Sold$120,000$119/sqft
    Source: Agent Provided Report a problem

    Public tax history

    YearProperty taxesTax assessment
    2024$1,603 -2.8%$140,000
    2023$1,649 -0.3%$140,000
    2022$1,655 -6.8%$140,000
    2021$1,775 +24.6%$140,000 +16.7%
    2020$1,424 $120,000
    2019$1,424 +10.9%$120,000
    2018$1,285 $120,000
    2017$1,285 +30%$120,000 +21.5%
    2013$988 $98,780
    2011$988 $98,780
    2010-- --
    Find assessor info on the county website

    Neighborhood: Highview

    Nearby schools

    GreatSchools rating
    Schools provided by the listing agent
    • District: Jefferson

    Source: The MLS. This data may not be complete. We recommend contacting the local school district to confirm school assignments for this home.

    Get pre-qualified for a loan
    At Zillow Home Loans, we can pre-qualify you in as little as 5 minutes with no impact to your credit score.

    An equal housing lender. NMLS #10287.

    Sell for more on Zillow
    Get a Zillow Showcase℠ listing at no additional cost and you could sell for .
    $184,400
    2% more
    +$3,688
    With Zillow Showcase(estimated)
    $188,088
