Skip main navigation
Sold for $2,076,000
  • $2,076,000

    7336 Grand Navarre Blvd, Navarre, FL 32566

    5beds
    2,728sqft
    Single Family Residence
    Built in 2024
    6,926 Square Feet Lot
    $2,150,000 Zestimate®
    $761/sqft
    $5,220 Estimated rent

    Home value

    $2,150,000

    $1.96M - $2.37M

    $5,220/mo

    Zestimate® history
    Loading
    Loading...

    Owner options

    List your home for rent

    $5,220/mo

    Rent Zestimate®

    Find your next renter with Zillow Rental Manager. Plus, with online applications, you can quickly screen prospective tenants – for free.

    Learn more

    $5,220/mo

    Rent Zestimate®

    Refinance and save

    $13,240/mo

    Est. payment

    Refinancing to a lower rate could help reduce your monthly payments and save thousands over the life of the loan.

    See today's rates

    $13,240/mo

    Est. payment

    Explore your selling options

    Work with a Zillow partner agent

    Leverage their expertise and Zillow's premium Showcase listings to get your home seen by more buyers.

    Get started

    List with your own agent

    Get your home in front of millions of buyers by listing it on Zillow.

    Learn how to do it

    Sell it yourself

    Take full control of how buyers see your home on Zillow by listing For Sale by Owner (FSBO).

    List your home

    What's special

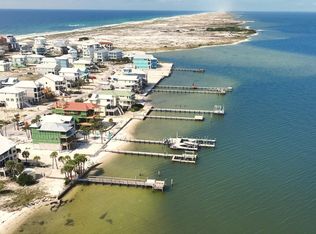
    Deep Water Waterfront Beach home on Santa Rosa Sound with Elevator, Dock, 10,000 lb Boat Lift and sandy beach. This storm resistant custom home has been built with superior design and craftsmanship and high performance energy efficient construction. 4 bedroom plus Bunk Room, 3 bath with beautiful architecture and practical floor plan has huge open concept living room, dining area and kitchen on the 2nd level with high 10’ ceiling and wall of windows across the waterfront with access to spacious balcony. The kitchen is the ultimate with 10’ quartzite top island, cook top, pot filler, custom hood, wall ovens, quartzite counters, tall custom cabinets and 8’ walk-in pantry. Convenient to the living area is guest bedroom and bath with quartzite top vanity and tiled walk-in shower. On the 3rd level is waterfront Master suite with many windows, access to covered balcony, oversized walk-in closet and luxury bath with quartzite double vanity, free form tub, and tiled shower. One of the rooms on this level is extra large flex area that could double as fitness area, bunk room, or office. Two additional guest bedrooms are conveniently located to luxury bath with quartzite double vanity. Plantation shutters, framed picture windows, heavy crown, an abundance of recessed lighting and luxury vinyl plank throughout add elegance and modern style. On the main level is foyer with 9” ceiling, large garage and storage area and covered waterfront patio and sandy beach. Built with an eye for beauty, practicality, storm survivability and energy efficiency this home has impact glass and many custom build features. Deep Water site will accommodate 26-ft to 28-ft Boat. This location on the Santa Rosa Sound is a short boat ride west to Pensacola or travel east to Destin. Whether you enjoy fishing from the Gulf coast's longest pier, snorkeling in the reefs, deep sea fishing, gathering sea shells, reading a good book or simply relaxing by the Gulf, this is the place to be!

    Zillow last checked:

    Listing updated:

    Listed by:

    Carol Brown 850-450-2644,

    CAROL BROWN FAMILY REAL ESTATE PA

    Bought with:

    Carol Brown

    CAROL BROWN FAMILY REAL ESTATE PA

    Source: PAR,MLS#: 661379MLS Logo

    Facts & features

    Interior

    Bedrooms & bathrooms
    • Bedrooms: 5
    • Bathrooms: 3
    • Full bathrooms: 3
    Primary bedroom
    • Level: Third
    • Area: 238
    • Dimensions: 14 x 17
    Bedroom
    • Level: Second
    • Area: 132
    • Dimensions: 11 x 12
    Bedroom 1
    • Level: Third
    • Area: 132
    • Dimensions: 11 x 12
    Bedroom 2
    • Level: Third
    • Area: 132
    • Dimensions: 11 x 12
    Bedroom 3
    • Level: Third
    • Area: 117
    • Dimensions: 9 x 13
    Bathroom
    • Level: Second
    • Area: 48
    • Dimensions: 6 x 8
    Dining room
    • Level: Second
    • Area: 256
    • Dimensions: 16 x 16
    Kitchen
    • Level: Second
    • Area: 180
    • Dimensions: 12 x 15
    Living room
    • Level: First
    • Area: 256
    • Dimensions: 16 x 16
    Heating
    • Heat Pump, Central
    Cooling
    • Multi Units, Heat Pump, Central Air, Ceiling Fan(s)
    Appliances
    • Included: Electric Water Heater, Dryer, Washer, Built In Microwave, Dishwasher, Microwave, Refrigerator, Self Cleaning Oven
    • Laundry: Inside, W/D Hookups
    Features
    • Baseboards, Ceiling Fan(s), Crown Molding, Elevator, High Ceilings, High Speed Internet, Recessed Lighting
    • Windows: Double Pane Windows, Blinds, Shutters, Impact Resistant Windows
    • Has basement: No
    Interior area
    • Total structure area: 2,728
    • Total interior livable area: 2,728 sqft

    Property

    Parking
    • Total spaces: 4
    • Parking features: 3 Car Garage, Garage Door Opener
    • Garage spaces: 3
    Features
    • Levels: Three Or More
    • Stories: 3
    • Patio & porch: Patio, Porch, Covered Deck
    • Exterior features: Balcony, Dock, Boat Slip
    • Pool features: None
    • Has view: Yes
    • View description: Sound, Water
    • Has water view: Yes
    • Water view: Sound, Water
    • Waterfront features: Intracoastal Waterway, Sound, Waterfront, Boat Lift
    • Frontage length: Water Frontage(45)
    Lot
    • Size: 6,926 Square Feet
    • Dimensions: 47 X 202 X 43 X 205
    Details
    • Parcel number: 282s26912500a000040
    • Zoning description: Res Single

    Construction

    Type & style
    • Home type: SingleFamily
    • Architectural style: Contemporary
    • Property subtype: Single Family Residence
    Materials
    • Frame
    • Foundation: Pillar/Post/Pier
    • Roof: Metal
    Condition
    • New Construction
    • New construction: Yes
    • Year built: 2024

    Utilities & green energy

    • Electric: Circuit Breakers, Copper Wiring
    • Sewer: Public Sewer
    • Water: Public
    Green energy
    • Energy efficient items: Ridge Vent

    Community & HOA

    Community
    • Security: Smoke Detector(s)
    • Subdivision: Grand Navarre
    HOA
    • Has HOA: No
    Location
    • Region: Navarre

    Financial & listing details

    • Price per square foot: $761/sqft
    • Price range: $2.1M - $2.1M
    • Date on market: 3/25/2025
    • Cumulative days on market: 62 days
    • Road surface type: Paved

    Price history

    DateEventPrice
    6/26/2025Sold$2,076,000-5.6%$761/sqft
    Source: PAR #661379 Report a problem
    5/26/2025Pending sale$2,199,900$806/sqft
    Source: Navarre Area BOR #972100 Report a problem
    4/15/2025Price change$2,199,900-4.4%$806/sqft
    Source: Navarre Area BOR #972100 Report a problem
    3/25/2025Listed for sale$2,300,000$843/sqft
    Source: PAR #661379 Report a problem

    Public tax history

    Tax history is unavailable.

    Neighborhood: 32566

    Nearby schools

    GreatSchools rating
    Schools provided by the listing agent
    • Elementary: Holley Navarre
    • Middle: HOLLEY NAVARRE
    • High: Navarre

    Source: PAR. This data may not be complete. We recommend contacting the local school district to confirm school assignments for this home.

    Sell for more on Zillow
    Get a Zillow Showcase℠ listing at no additional cost and you could sell for .
    $2,150,000
    2% more
    +$43,000
    With Zillow Showcase(estimated)
    $2,193,000