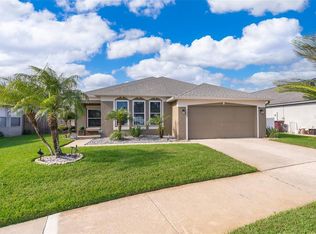
WELCOME HOME to this beautifully updated 3-bedroom, 2-bath pool home nestled within the lovely Conway Harbor gated community, offering both peace of mind, and the perfect mix of modern upgrades and charm! Brand-new luxury vinyl flooring and freshly painted main living and kitchen areas create a bright, open feel. The spacious living and family rooms feature soaring vaulted ceilings and abundant natural light, perfect for relaxing and entertaining. The chef’s kitchen is a showstopper, featuring a full GE stainless steel appliance package, granite countertops, and soft close wood cabinetry, a pot filler, and large pantry to handle all of your storage needs. A split bedroom plan provides privacy, with two bedrooms and a full bath on one side, and the primary suite tucked away on the other. Retreat to your luxurious main suite, with its own vaulted ceiling, and a gorgeous, fully renovated bathroom - featuring a freestanding soaking tub, dual vanities with backlit mirrors, and a spa-like rain shower-head. A french door leads to the screened pool area, making it easy to step outside for a refreshing dip, or a relaxing soak in the hot tub. The pool is able to be both heated and cooled, providing wonderful options in our Florida climate! The outdoor space is an entertainer’s dream - offering ample deck space for grilling and relaxing, all within the comfort of a screened enclosure! Located just 5 minutes from Orlando International Airport, and nearby shopping and restaurants - the convenience of this charming home can’t be beat! Whether you’re hosting friends, relaxing poolside, or simply enjoying the everyday comforts of home, this property truly has it all - warm, welcoming, and move-in ready! ALL INFORMATION IS ASSUMED ACCURATE, BUT NOT GUARANTEED. MEASUREMENTS ARE APPROXIMATE, BUYERS AND THEIR AGENTS MUST VERIFY ALL INFORMATION THAT IS IMPORTANT TO THEM.
Sold for $435,000
$435,000
7336 Grotto Ave, Orlando, FL 32812
3beds
1,526sqft
Single Family Residence
Built in 1999
6,155 Square Feet Lot
$-- Zestimate®
$285/sqft
$2,570 Estimated rent
Home value
Not available
Estimated sales range
Not available
$2,570/mo
Zestimate® history
Owner options
List your home for rent
$2,570/mo
Rent Zestimate®
Find your next renter with Zillow Rental Manager. Plus, with online applications, you can quickly screen prospective tenants – for free.
$2,570/mo
Rent Zestimate®
Refinance and save
$3,174/mo
Est. payment
Refinancing to a lower rate could help reduce your monthly payments and save thousands over the life of the loan.
$3,174/mo
Est. payment
Explore your selling options
Work with a Zillow partner agent
Leverage their expertise and Zillow's premium Showcase listings to get your home seen by more buyers.
Get startedList with your own agent
Get your home in front of millions of buyers by listing it on Zillow.
Learn how to do itSell it yourself
Take full control of how buyers see your home on Zillow by listing For Sale by Owner (FSBO).
List your homeWhat's special
Screened pool areaFully renovated bathroomLarge pantryGranite countertopsAbundant natural lightAmple deck spaceSoaring vaulted ceilings
Zillow last checked:
Listing updated:
Listing Provided by:
Rebecca Henry 407-341-3355,
WHITE WHALE REAL ESTATE 388-689-5171
Bought with:
Brigida Lopez, 3520474
LA ROSA REALTY ORLANDO LLC
Source: Stellar MLS,MLS#: NS1086347 Originating MLS: New Smyrna Beach Board of Realtors
Originating MLS: New Smyrna Beach Board of Realtors
Facts & features
Interior
Bedrooms & bathrooms
- Bedrooms: 3
- Bathrooms: 2
- Full bathrooms: 2
Primary bedroom
- Features: Ceiling Fan(s), Walk-In Closet(s)
- Level: First
- Area: 143 Square Feet
- Dimensions: 13x11
Bedroom 2
- Features: Ceiling Fan(s), Built-in Closet
- Level: First
- Area: 105 Square Feet
- Dimensions: 10.5x10
Bedroom 3
- Features: Built-in Closet
- Level: First
- Area: 105 Square Feet
- Dimensions: 10.5x10
Primary bathroom
- Features: Rain Shower Head
- Level: First
- Area: 126.5 Square Feet
- Dimensions: 11.5x11
Dining room
- Level: First
- Area: 180 Square Feet
- Dimensions: 12x15
Kitchen
- Features: Pantry
- Level: First
- Area: 115.5 Square Feet
- Dimensions: 10.5x11
Living room
- Level: First
- Area: 132 Square Feet
- Dimensions: 12x11
Heating
- Electric
Cooling
- Central Air
Appliances
- Included: Dishwasher, Disposal, Microwave, Range, Refrigerator
- Laundry: In Garage
Features
- Ceiling Fan(s), Living Room/Dining Room Combo, Open Floorplan, Split Bedroom, Stone Counters, Vaulted Ceiling(s), Walk-In Closet(s)
- Flooring: Ceramic Tile, Luxury Vinyl
- Doors: Sliding Doors
- Has fireplace: No
Interior area
- Total structure area: 1,976
- Total interior livable area: 1,526 sqft
Property
Parking
- Total spaces: 2
- Parking features: Garage - Attached
- Attached garage spaces: 2
Features
- Levels: One
- Stories: 1
- Patio & porch: Covered, Patio
- Exterior features: Irrigation System, Lighting, Private Mailbox, Sidewalk
- Has private pool: Yes
- Pool features: Deck, Gunite, Heated, In Ground, Pool Sweep, Salt Water, Solar Heat
- Has spa: Yes
- Spa features: Heated, In Ground
- Fencing: Vinyl,Wood
Lot
- Size: 6,155 sqft
- Features: Private, Sidewalk
- Residential vegetation: Trees/Landscaped
Details
- Parcel number: 292330193400480
- Zoning: RESI
- Special conditions: None
Construction
Type & style
- Home type: SingleFamily
- Architectural style: Traditional
- Property subtype: Single Family Residence
Materials
- Block, Stucco
- Foundation: Slab
- Roof: Shingle
Condition
- New construction: No
- Year built: 1999
Utilities & green energy
- Electric: Photovoltaics Seller Owned
- Sewer: Public Sewer
- Water: Public
- Utilities for property: Public
Community & neighborhood
Security
- Security features: Gated Community, Security Lights, Security System, Smoke Detector(s)
Community
- Community features: Gated Community - No Guard, Sidewalks
Location
- Region: Orlando
- Subdivision: CRESCENT PARK-PHASE 2
HOA & financial
HOA
- Has HOA: Yes
- HOA fee: $71 monthly
- Amenities included: Gated
- Services included: Private Road, Sewer
- Association name: Orlando Equity/Bridgette Ross
- Association phone: 407-426-8300
Other fees
- Pet fee: $0 monthly
Other financial information
- Total actual rent: 0
Other
Other facts
- Listing terms: Cash,Conventional,FHA,VA Loan
- Ownership: Fee Simple
- Road surface type: Paved, Asphalt
Price history
| Date | Event | Price |
|---|---|---|
| 12/29/2025 | Sold | $435,000-3.1%$285/sqft |
Source:  Stellar MLS #NS1086347 Report a problem Stellar MLS #NS1086347 Report a problem | ||
| 11/8/2025 | Pending sale | $449,000$294/sqft |
Source: Stellar MLS #NS1086347 Report a problem | ||
| 10/28/2025 | Listed for sale | $449,000$294/sqft |
Source: Stellar MLS #NS1086347 Report a problem | ||
Public tax history
| Year | Property taxes | Tax assessment |
|---|---|---|
| 2018 | $2,671 | $173,599 -14.8% |
| 2017 | $2,671 +1.6% | $203,737 +1.8% |
| 2016 | $2,629 +0.7% | $200,109 +4% |
| 2015 | $2,612 -1.7% | $192,464 +17.3% |
| 2014 | $2,658 -13.3% | $164,061 +7.2% |
| 2013 | $3,067 +41.6% | $153,036 +6% |
| 2012 | $2,166 -27% | $144,308 -1.4% |
| 2011 | $2,966 -4.8% | $146,306 -7.8% |
| 2010 | $3,117 | $158,761 -15.6% |
| 2009 | -- | $188,158 -21.4% |
| 2008 | $4,451 -4.1% | $239,362 -8.5% |
| 2007 | $4,642 +6% | $261,460 +16% |
| 2006 | $4,379 +32.4% | $225,466 +37.7% |
| 2005 | $3,308 +44.6% | $163,697 +13.3% |
| 2004 | $2,287 +1.3% | $144,512 +6.2% |
| 2003 | $2,257 +6.4% | $136,060 +1.7% |
| 2002 | $2,121 | $133,740 |
Find assessor info on the county website
Neighborhood: Crescent Park

Nearby schools
GreatSchools rating
- 5/10Shenandoah Elementary SchoolGrades: PK-5Distance: 1.7 mi
- 4/10Conway Middle SchoolGrades: 6-8Distance: 2.9 mi
- 3/10Oak Ridge High SchoolGrades: 9-12Distance: 3.1 mi
Schools provided by the listing agent
- Elementary: Shenandoah Elem
- Middle: Conway Middle
- High: Oak Ridge High
Source: Stellar MLS. This data may not be complete. We recommend contacting the local school district to confirm school assignments for this home.


Get pre-qualified for a loan
At Zillow Home Loans, we can pre-qualify you in as little as 5 minutes with no impact to your credit score.An equal housing lender. NMLS #10287.
- Florida
- Orange County
- Orlando
- 32812
- Crescent Park
- 7336 Grotto Ave
Nearby cities
Nearby neighborhoods
Nearby zip codes
Other Orlando Topics
