Skip main navigation
Sold
  • $510,100

    7336 Hardin Oak Dr, Noblesville, IN 46060

    4beds
    3,151sqft
    Residential, Single Family Residence
    Built in 2000
    0.31 Acres Lot
    $527,800 Zestimate®
    $162/sqft
    $2,684 Estimated rent

    Home value

    $527,800

    $496,000 - $559,000

    $2,684/mo

    Zestimate® history
    Loading
    Loading...

    Owner options

    List your home for rent

    $2,684/mo

    Rent Zestimate®

    Find your next renter with Zillow Rental Manager. Plus, with online applications, you can quickly screen prospective tenants – for free.

    Learn more

    $2,684/mo

    Rent Zestimate®

    Refinance and save

    $3,929/mo

    Est. payment

    Refinancing to a lower rate could help reduce your monthly payments and save thousands over the life of the loan.

    See today's rates

    $3,929/mo

    Est. payment

    Explore your selling options

    Work with a Zillow partner agent

    Leverage their expertise and Zillow's premium Showcase listings to get your home seen by more buyers.

    Get started

    List with your own agent

    Get your home in front of millions of buyers by listing it on Zillow.

    Learn how to do it

    Sell it yourself

    Take full control of how buyers see your home on Zillow by listing For Sale by Owner (FSBO).

    List your home

    What's special

    Covered front porchDead end streetDouble vanitiesFormal dining roomWood deckGarden tubDual shower head shower
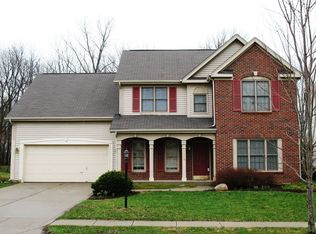
    Better than new! This lovingly cared for and tastefully updated home in popular Oakmont Ridge is just what you've been looking for. This stunning 4 bedroom 2.5 bathroom features a finished basement and sits on a dead end street in a park-like neighborhood. Enjoy the privacy of your fenced and wooded back yard with no visible neighbor directly behind you. Feast your eyes on the open floor plan and gorgeous hardwood floors on the main level. The kitchen is a stunner with newer appliances (2023), large pantry and center island with seating. Perfect for large gatherings there is a formal dining room in addition to the dining nook. Check out the custom storage niche for shoes and coats. Don't forget the built-in shelves and cozy gas log, brick fireplace in the family room either. Head up the modern staircase to see the spa-like owners' bathroom complete with heated floors, dual shower head shower, double vanities plus garden tub. Do you like it cool when you sleep? There is a mini split AC in the owner's bedroom to ensure you sleep like a baby even in the height of summer. Between the covered front porch (swing stays) and the screened in patio and wood deck out back you have some fantastic options for taking in the great outdoors. You will feel like you are on vacation every day because this golf cart friendly neighborhood contains nearly 70 acres of common area, several ponds, a nature area, pool, basketball and volleyball courts, and playground. Recent updates include: water heater 2024, HVAC 2023, gutters 2022 and roof 2017. Make your appointment today!

    Zillow last checked:

    Listing updated:

    Listed by:

    Scott Wolfe 317-340-8128,

    Knight Realty Group

    Bought with:

    Donald Lawless

    F.C. Tucker Company

    Source: MIBOR as distributed by MLS GRID,MLS#: 22027971MLS Logo

    Facts & features

    Interior

    Bedrooms & bathrooms
    • Bedrooms: 4
    • Bathrooms: 3
    • Full bathrooms: 2
    • 1/2 bathrooms: 1
    • Main level bathrooms: 1
    Primary bedroom
    • Features: Carpet
    • Level: Upper
    • Area: 240 Square Feet
    • Dimensions: 16x15
    Bedroom 2
    • Features: Carpet
    • Level: Upper
    • Area: 143 Square Feet
    • Dimensions: 13x11
    Bedroom 3
    • Features: Carpet
    • Level: Upper
    • Area: 144 Square Feet
    • Dimensions: 12x12
    Bedroom 4
    • Features: Carpet
    • Level: Upper
    • Area: 110 Square Feet
    • Dimensions: 11x10
    Breakfast room
    • Features: Hardwood
    • Level: Main
    • Area: 120 Square Feet
    • Dimensions: 15x8
    Dining room
    • Features: Hardwood
    • Level: Main
    • Area: 140 Square Feet
    • Dimensions: 14x10
    Family room
    • Features: Hardwood
    • Level: Main
    • Area: 255 Square Feet
    • Dimensions: 17x15
    Kitchen
    • Features: Hardwood
    • Level: Main
    • Area: 135 Square Feet
    • Dimensions: 15x9
    Laundry
    • Features: Hardwood
    • Level: Main
    • Area: 42 Square Feet
    • Dimensions: 7x6
    Living room
    • Features: Hardwood
    • Level: Main
    • Area: 182 Square Feet
    • Dimensions: 14x13
    Heating
    • Forced Air, Natural Gas
    Appliances
    • Included: Dishwasher, Dryer, Disposal, MicroHood, Electric Oven, Refrigerator, Bar Fridge, Tankless Water Heater, Washer, Water Softener Owned
    • Laundry: Main Level
    Features
    • Attic Access, Double Vanity, Breakfast Bar, Bookcases, Kitchen Island, Entrance Foyer, Hardwood Floors, High Speed Internet, Walk-In Closet(s)
    • Flooring: Hardwood
    • Windows: Wood Frames, WoodWorkStain/Painted
    • Basement: Partially Finished
    • Attic: Access Only
    • Number of fireplaces: 1
    • Fireplace features: Gas Log, Masonry
    Interior area
    • Total structure area: 3,151
    • Total interior livable area: 3,151 sqft
    • Finished area below ground: 626

    Property

    Parking
    • Total spaces: 2
    • Parking features: Attached
    • Attached garage spaces: 2
    • Details: Garage Parking Other(Finished Garage, Keyless Entry, Service Door)
    Features
    • Levels: Two
    • Stories: 2
    • Patio & porch: Deck
    • Exterior features: Sprinkler System
    • Fencing: Fenced,Fence Full Rear
    Lot
    • Size: 0.31 Acres
    • Features: Curbs, Sidewalks, Storm Sewer, Suburb, Mature Trees, Trees-Small (Under 20 Ft), Wooded
    Details
    • Parcel number: 290635003031000013
    • Special conditions: None
    • Other equipment: Radon System, Satellite Dish
    • Horse amenities: None

    Construction

    Type & style
    • Home type: SingleFamily
    • Architectural style: Traditional
    • Property subtype: Residential, Single Family Residence
    Materials
    • Brick, Vinyl Siding
    • Foundation: Concrete Perimeter
    Condition
    • Updated/Remodeled
    • New construction: No
    • Year built: 2000

    Utilities & green energy

    • Electric: 200+ Amp Service
    • Water: Municipal/City

    Community & HOA

    Community
    • Subdivision: Oakmont Ridge
    HOA
    • Has HOA: Yes
    • Amenities included: Pool
    • Services included: Entrance Common, Insurance, Maintenance, Nature Area, ParkPlayground, Management, Trash
    • HOA fee: $750 annually
    • HOA phone: 317-251-9393
    Location
    • Region: Noblesville

    Financial & listing details

    • Price per square foot: $162/sqft
    • Tax assessed value: $366,600
    • Annual tax amount: $4,140
    • Date on market: 3/20/2025
    • Cumulative days on market: 2 days

    Price history

    DateEventPrice
    5/19/2025Sold$510,100+2%$162/sqft
    Source: MIBOR as distributed by MLS GRID #22027971 Report a problem
    3/21/2025Pending sale$499,900$159/sqft
    Source: MIBOR as distributed by MLS GRID #22027971 Report a problem
    3/20/2025Listed for sale$499,900+71.2%$159/sqft
    Source: MIBOR as distributed by MLS GRID #22027971 Report a problem
    3/23/2018Sold$292,000$93/sqft
    Source: MIBOR as distributed by MLS GRID #21543034 Report a problem

    Public tax history

    YearProperty taxesTax assessment
    2025$4,127 -0.3%$366,600 +9.8%
    2024$4,140 +1.3%$334,000
    2023$4,085 +16.4%$334,000 +5%
    2022$3,508 -2.2%$318,100 +15.5%
    2021$3,587 +11.3%$275,300 +0.7%
    2020$3,222 +2.2%$273,500 +5.8%
    2019$3,152 +11.3%$258,400 +4.5%
    2018$2,833 +4.8%$247,200 +6.3%
    2017$2,702 +2.6%$232,600 +3.5%
    2016$2,633 -0.8%$224,800 +2.2%
    2014$2,654 +12.5%$220,000 +7.8%
    2013$2,359 -4.3%$204,000 -3.6%
    2012$2,464 +0.9%$211,700 -1.3%
    2011$2,443 +8.1%$214,500 +7%
    2010$2,260 +12.7%$200,500
    2009$2,005 -52.8%$200,500
    2007$4,247 +6.5%$200,500
    2006$3,989 $200,500 +1.6%
    2005-- $197,400
    Find assessor info on the county website

    Neighborhood: 46060

    Nearby schools

    GreatSchools rating
    Schools provided by the listing agent
    • Elementary: Hazel Dell Elementary School
    • Middle: Noblesville West Middle School
    • High: Noblesville High School

    Source: MIBOR as distributed by MLS GRID. This data may not be complete. We recommend contacting the local school district to confirm school assignments for this home.

    Get a cash offer in 3 minutes
    Find out how much your home could sell for in as little as 3 minutes with a no-obligation cash offer.
    Estimated market value
    $527,800
    Get a cash offer in 3 minutes
    Find out how much your home could sell for in as little as 3 minutes with a no-obligation cash offer.
    Estimated market value
    $527,800