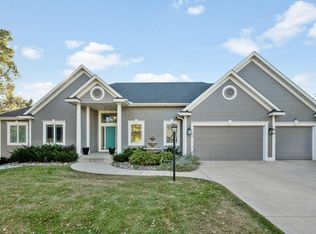
Tucked away in the serene Hidden Valley neighborhood, this exceptional one-level living villa offers more than meets the eye. Built by Custom One Homes, it combines the ease of townhome living with the feel of a private single-family retreat. Situated on a quiet cul-de-sac with breathtaking pond views and rare, hard-to-find privacy, this walkout rambler showcases thoughtful design and high-end finishes throughout. The main level boasts an ideal layout with two spacious bedrooms and two baths, including a luxurious primary suite, while the lower level adds a third bedroom, full bath, and a beautifully finished walkout space—perfect for guests or entertaining. Soaring 400 Series Andersen windows flood the home with natural light, complemented by Hunter Douglas window treatments, rich hardwood floors, tiled bathrooms, and a stunning floor-to-ceiling stone gas fireplace. The gourmet kitchen features premium Thermador gas cooktop, Frigidaire Professional refrigerator and freezer, Bosch dishwasher, and an Electrolux washer and dryer set. A custom wet bar enhances the lower level living area, which opens to a charming paver patio. Step outside to a maintenance-free Trex deck overlooking lush, professionally maintained grounds, while still leaving room for your personal touch with annual or perennial plantings in the lot beyond the rock bed. This home offers a unified smart home technology system controlling security, media and more. The heated garage is a dream with epoxy-coated floors, a built-in drain, finished walls, and ample storage. This is arguably one of the best lots in the development—an extraordinary opportunity for refined low-maintenance living.
Closed
Zillow last checked:
Listing updated:
Bought with:
Marlo Conners
Keller Williams Premier Realty
Source: NorthstarMLS as distributed by MLS GRID,MLS#: 6755689
Price history
| Date | Event | Price |
|---|---|---|
| 9/8/2025 | Sold | $680,000-0.7%$231/sqft |
Source:  NorthstarMLS as distributed by MLS GRID #6755689 Report a problem NorthstarMLS as distributed by MLS GRID #6755689 Report a problem | ||
| 7/25/2025 | Pending sale | $685,000$232/sqft |
Source: NorthstarMLS as distributed by MLS GRID #6755689 Report a problem | ||
| 7/18/2025 | Listed for sale | $685,000+2.2%$232/sqft |
Source: NorthstarMLS as distributed by MLS GRID #6755689 Report a problem | ||
| 5/31/2024 | Sold | $670,000-3.9%$227/sqft |
Source: NorthstarMLS as distributed by MLS GRID #6503733 Report a problem | ||
| 5/7/2024 | Pending sale | $697,000$236/sqft |
Source: NorthstarMLS as distributed by MLS GRID #6503733 Report a problem | ||
| 4/25/2024 | Price change | $697,000-1.4%$236/sqft |
Source: NorthstarMLS as distributed by MLS GRID #6503733 Report a problem | ||
| 4/11/2024 | Price change | $707,000-1.5%$240/sqft |
Source: NorthstarMLS as distributed by MLS GRID #6503733 Report a problem | ||
| 3/28/2024 | Price change | $718,000-2.3%$243/sqft |
Source: NorthstarMLS as distributed by MLS GRID #6503733 Report a problem | ||
| 3/14/2024 | Listed for sale | $735,000+15%$249/sqft |
Source: NorthstarMLS as distributed by MLS GRID #6503733 Report a problem | ||
| 1/4/2024 | Sold | $639,300+3.4%$217/sqft |
Source: Public Record Report a problem | ||
| 9/15/2022 | Sold | $618,000+56.1%$209/sqft |
Source: Public Record Report a problem | ||
| 10/13/2021 | Sold | $396,000-34.6%$134/sqft |
Source: Public Record Report a problem | ||
| 12/29/2017 | Sold | $605,279+450.3%$205/sqft |
Source: Agent Provided Report a problem | ||
| 9/27/2017 | Sold | $110,000$37/sqft |
Source: Public Record Report a problem | ||
Nearby homes
- $720,0005 bd4 ba4.4k sqft7250 Hidden Valley Ter S, Cottage Grove, MN 55016Sold
- $605,4003 bd3 ba1.7k sqft7328 Harkness Way S, Cottage Grove, MN 55016Off Market
- $656,3003 bd3 ba1.7k sqft7335 Harkness Way S, Cottage Grove, MN 55016Off Market
- $624,5003 bd3 ba2.6k sqft7324 Harkness Way S, Cottage Grove, MN 55016Off Market
Get a cash offer in 3 minutes
Find out how much your home could sell for in as little as 3 minutes with a no-obligation cash offer.
Estimated market value
$683,800
