BACK ON MARKET DUE TO BUYERS FAILURE TO QUALIFY! Built by M&J Builders in Armfield, this beautifully appointed 4BR/4BA home offers exceptional craftsmanship & numerous updates throughout. Fully remodeled kitchen in 2024. Main level features hardwoods, sculptured carpet, and tile flooring, plus a spacious primary suite w- en suite bath. Great room showcases coffered ceilings, heavy crown molding, & a see-through fireplace shared with the all-season sunroom. Sunroom added in 2024 with plenty of windows, vaulted ceilings, & split unit for year-round comfort. Second floor offers multiple bedrooms, huge bonus, an office, and 2 full baths! Outdoor living is unmatched with stacked stone double-boarder fireplace with waterfall feature, built-in grill, Italian lighting, built-in twin size bed swing has a metal roof. HOA amenities include clubhouse, pool, and tennis courts. A rare opportunity combining quality, comfort, and LIFESTYLE. Bose Hard Wired Surround sound to stay. Full House Generator!
Sold for $950,000
Zestimate®
$950,000
7336 Henson Forest Dr, Summerfield, NC 27358
4beds
4,084sqft
Stick/Site Built, Residential, Single Family Residence
Built in 2013
0.87 Acres Lot
$950,000 Zestimate®
$--/sqft
$4,317 Estimated rent
Home value
$950,000
$893,000 - $1.02M
$4,317/mo
Zestimate® history
Owner options
List your home for rent
$4,317/mo
Rent Zestimate®
Find your next renter with Zillow Rental Manager. Plus, with online applications, you can quickly screen prospective tenants – for free.
$4,317/mo
Rent Zestimate®
Refinance and save
$6,113/mo
Est. payment
Refinancing to a lower rate could help reduce your monthly payments and save thousands over the life of the loan.
$6,113/mo
Est. payment
Explore your selling options
Work with a Zillow partner agent
Leverage their expertise and Zillow's premium Showcase listings to get your home seen by more buyers.
Get startedList with your own agent
Get your home in front of millions of buyers by listing it on Zillow.
Learn how to do itSell it yourself
Take full control of how buyers see your home on Zillow by listing For Sale by Owner (FSBO).
List your homeWhat's special
Heavy crown moldingItalian lightingSculptured carpetTile flooringBuilt-in grill
Zillow last checked:
Listing updated:
Listed by:
Ashby Cook, III 336-549-7970,
Real Broker LLC
Bought with:
Jennifer Gregory, 244030
eXp Realty
Source: Triad MLS,MLS#: 1217705
Facts & features
Interior
Bedrooms & bathrooms
- Bedrooms: 4
- Bathrooms: 4
- Full bathrooms: 4
- Main level bathrooms: 2
Primary bedroom
- Level: Main
- Dimensions: 15.33 x 19.5
Bedroom 2
- Level: Main
- Dimensions: 12 x 13.92
Bedroom 3
- Level: Second
- Dimensions: 12.92 x 15.83
Bedroom 4
- Level: Second
- Dimensions: 15.5 x 13.83
Bonus room
- Level: Second
- Dimensions: 9.67 x 8.67
Bonus room
- Level: Second
- Dimensions: 14.92 x 14
Breakfast
- Level: Main
- Dimensions: 10.92 x 6.33
Dining room
- Level: Main
- Dimensions: 12.67 x 14.08
Entry
- Level: Main
- Dimensions: 7.92 x 11.25
Exercise room
- Level: Second
- Dimensions: 12.67 x 14.17
Great room
- Level: Main
- Dimensions: 15.58 x 18.75
Kitchen
- Level: Main
- Dimensions: 13.17 x 13.83
Laundry
- Level: Main
- Dimensions: 8.08 x 7.42
Office
- Level: Second
- Dimensions: 9.92 x 15.42
Sunroom
- Level: Main
- Dimensions: 14.92 x 16.08
Heating
- Forced Air, Heat Pump, Electric, Natural Gas
Cooling
- Central Air
Appliances
- Included: Microwave, Dishwasher, Disposal, Free-Standing Range, Gas Water Heater, Tankless Water Heater
- Laundry: Dryer Connection, Main Level, Washer Hookup
Features
- Ceiling Fan(s), Dead Bolt(s), Kitchen Island, Separate Shower, Vaulted Ceiling(s)
- Flooring: Carpet, Tile, Wood
- Doors: Arched Doorways
- Basement: Crawl Space
- Attic: Walk-In
- Number of fireplaces: 1
- Fireplace features: Double Sided, Gas Log, Great Room
Interior area
- Total structure area: 4,084
- Total interior livable area: 4,084 sqft
- Finished area above ground: 4,084
Property
Parking
- Total spaces: 3
- Parking features: Driveway, Garage, Paved, Garage Door Opener, Attached
- Attached garage spaces: 3
- Has uncovered spaces: Yes
Features
- Levels: Two
- Stories: 2
- Patio & porch: Porch
- Exterior features: Lighting
- Pool features: Community
- Fencing: Fenced
Lot
- Size: 0.87 Acres
Details
- Parcel number: 150031
- Zoning: OSRD
- Special conditions: Owner Sale
Construction
Type & style
- Home type: SingleFamily
- Property subtype: Stick/Site Built, Residential, Single Family Residence
Materials
- Brick
Condition
- Year built: 2013
Utilities & green energy
- Sewer: Septic Tank
- Water: Public
Green energy
- Green verification: ENERGY STAR Certified Homes
Community & HOA
Community
- Subdivision: Armfield
HOA
- Has HOA: Yes
- HOA fee: $416 quarterly
Location
- Region: Summerfield
Financial & listing details
- Tax assessed value: $676,200
- Annual tax amount: $6,292
- Date on market: 4/29/2026
- Cumulative days on market: 32 days
- Listing agreement: Exclusive Right To Sell
- Listing terms: Cash,Conventional
- Exclusions: Kitchen Breakfast Chandlier
Price history
| Date | Event | Price |
|---|---|---|
| 7/27/2026 | Sold | $950,000-4.5% |
Source:  Triad MLS #1217705 Report a problem Triad MLS #1217705 Report a problem | ||
| 7/4/2026 | Pending sale | $994,900 |
Source: Triad MLS #1217705 Report a problem | ||
| 6/30/2026 | Price change | $994,900-2.8% |
Source: Triad MLS #1217705 Report a problem | ||
| 6/9/2026 | Price change | $1,024,000-5.1% |
Source: Triad MLS #1217705 Report a problem | ||
| 5/5/2026 | Pending sale | $1,079,000 |
Source: Triad MLS #1217705 Report a problem | ||
| 4/29/2026 | Listed for sale | $1,079,000+115.8% |
Source: Triad MLS #1217705 Report a problem | ||
| 3/3/2017 | Listing removed | $499,900$122/sqft |
Source: Keller Williams - Kernersville #810534 Report a problem | ||
| 10/28/2016 | Price change | $499,900-3.1%$122/sqft |
Source: Keller Williams - Kernersville #810534 Report a problem | ||
| 10/10/2016 | Listed for sale | $516,000+14.7%$126/sqft |
Source: Keller Williams - Kernersville #810534 Report a problem | ||
| 5/16/2014 | Sold | $450,000-4.2%$110/sqft |
Source: Public Record Report a problem | ||
| 11/4/2013 | Listed for sale | $469,900+4.5%$115/sqft |
Source: Keller Williams Realty of Greensboro #675931 Report a problem | ||
| 5/30/2012 | Listing removed | $449,800$110/sqft |
Source: Premier Triad Ventures, LLC dba Keller Williams Realty #627420 Report a problem | ||
| 1/25/2012 | Price change | $449,800+899.6%$110/sqft |
Source: Premier Triad Ventures, LLC dba Keller Williams Realty #627420 Report a problem | ||
| 10/17/2010 | Price change | $45,000-11.8%$11/sqft |
Source: Yost & Little - North #591774 Report a problem | ||
| 9/13/2010 | Listed for sale | $51,000+34.2%$12/sqft |
Source: Yost & Little - North #591774 Report a problem | ||
| 8/27/2010 | Sold | $38,000-60%$9/sqft |
Source: Public Record Report a problem | ||
| 5/11/2008 | Listing removed | $94,900$23/sqft |
Source: Listhub #431666 Report a problem | ||
| 4/22/2008 | Listed for sale | $94,900$23/sqft |
Source: Listhub #431666 Report a problem | ||
Public tax history
| Year | Property taxes | Tax assessment |
|---|---|---|
| 2025 | $6,292 +4.7% | $676,200 |
| 2024 | $6,011 +4.9% | $676,200 +4.9% |
| 2023 | $5,731 | $644,700 |
| 2022 | $5,731 +39.8% | $644,700 +39.8% |
| 2021 | $4,100 | $461,200 |
| 2018 | $4,100 +4.2% | $461,200 |
| 2017 | $3,937 | $461,200 +6.5% |
| 2016 | $3,937 | $433,100 |
| 2015 | $3,937 -2.1% | $433,100 |
| 2014 | $4,021 | $433,100 +621.8% |
| 2013 | -- | $60,000 |
| 2012 | -- | $60,000 -32.6% |
| 2011 | -- | $89,000 |
| 2010 | -- | $89,000 |
Find assessor info on the county website
Neighborhood: 27358
Nearby homes
- $914,9000.83 Acres7340 Henson Forest Dr, Summerfield, NC 27358Off Market
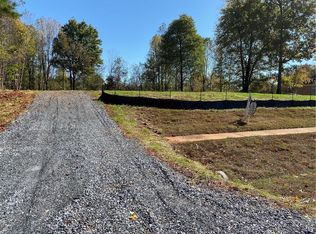
- $736,3005 bd4 ba3.2k sqft7332 Henson Forest Dr, Summerfield, NC 27358Off Market
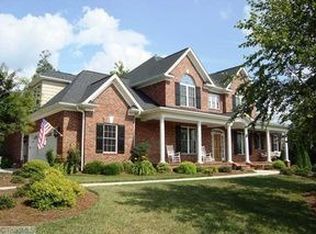
- $647,7004 bd3 ba3k sqft7341 Henson Forest Dr, Summerfield, NC 27358Off Market

- $794,9004 bd5 ba4k sqft7337 Henson Forest Dr, Summerfield, NC 27358Off Market

- $809,5004 bd4 ba4.1k sqft7344 Henson Forest Dr, Summerfield, NC 27358Off Market
- $966,3004 bd4 ba4.3k sqft7328 Henson Forest Dr, Summerfield, NC 27358Off Market
- $798,0000.95 Acres7333 Henson Forest Dr, Summerfield, NC 27358Off Market
- $665,3004 bd4 ba3k sqft7324 Henson Forest Dr, Summerfield, NC 27358Off Market
Nearby schools
GreatSchools rating
- 10/10Summerfield Elementary SchoolGrades: K-5Distance: 1.7 mi
- 9/10Northern Guilford Middle SchoolGrades: 6-8Distance: 7.1 mi
- 6/10Northern Guilford High SchoolGrades: 9-12Distance: 7.4 mi
Schools provided by the listing agent
- Elementary: Summerfield
- Middle: Northern
- High: Northern
Source: Triad MLS. This data may not be complete. We recommend contacting the local school district to confirm school assignments for this home.
Get a cash offer in 3 minutes
Find out how much your home could sell for in as little as 3 minutes with a no-obligation cash offer.
Estimated market value
$950,000
Get a cash offer in 3 minutes
Find out how much your home could sell for in as little as 3 minutes with a no-obligation cash offer.
Estimated market value
$950,000
- North Carolina
- Guilford County
- Summerfield
- 27358
- 7336 Henson Forest Dr
Nearby cities
Nearby zip codes
Other Summerfield Topics
