Welcome to West Dublin: A Commuter’s Dream Location! This stunning 4BR, 2.5BA two-story home is nestled in desirable and tranquil cul-de-sac at the crossroads of 580 & 680! Sitting at the top of the Western Ridge, this home provides 2,445 sqft of living space on a spacious 10,911 sqft lot with an unobstructed view of the Pleasanton Ridge, creating a picturesque backdrop for outdoor gatherings. Upon entering, you are greeted by a bright and airy interior with fresh soothing interior paint colors, new luxury vinyl flooring, limestone and Milgard windows throughout the entire home. The main level features 2 fireplaces, perfect for creating a warm ambiance on chilly evenings, while the modern kitchen is equipped for culinary enthusiasts including new/nearly-new GE appliances, granite countertops, and breakfast nook with sweeping views of the hills. Ascend upstairs to find a primary bedroom with walk-in closet and bathroom with shower stall, soaking tub and double sinks. The 3 additional rooms provide ample space for a growing family, guests or a remote home office for telecommuting! You will find quick access to the 580 freeway, West Dublin/Pleasanton BART station and be minutes from shopping, parks and schools! Don't miss the opportunity to make this exceptional home yours!
Sold for $1,850,000
$1,850,000
7336 Las Palmas Way, Dublin, CA 94568
4beds
2,445sqft
Residential, Single Family Residence
Built in 1989
0.25 Acres Lot
$1,801,500 Zestimate®
$757/sqft
$4,819 Estimated rent
Home value
$1,801,500
$1.69M - $1.93M
$4,819/mo
Zestimate® history
Owner options
List your home for rent
$4,819/mo
Rent Zestimate®
Find your next renter with Zillow Rental Manager. Plus, with online applications, you can quickly screen prospective tenants – for free.
$4,819/mo
Rent Zestimate®
Refinance and save
$11,796/mo
Est. payment
Refinancing to a lower rate could help reduce your monthly payments and save thousands over the life of the loan.
$11,796/mo
Est. payment
Explore your selling options
Work with a Zillow partner agent
Leverage their expertise and Zillow's premium Showcase listings to get your home seen by more buyers.
Get startedList with your own agent
Get your home in front of millions of buyers by listing it on Zillow.
Learn how to do itSell it yourself
Take full control of how buyers see your home on Zillow by listing For Sale by Owner (FSBO).
List your homeWhat's special
Zillow last checked:
Listing updated:
Listed by:
Mony Nop DRE #01813021 925-575-1602,
Compass,
Sophaline Mao DRE #02181753 209-420-0287,
Compass
Bought with:
Anita Luthra, DRE #01921916
Realty One Group Elite
Source: Bay East AOR,MLS#: 41051028
Facts & features
Interior
Bedrooms & bathrooms
- Bedrooms: 4
- Bathrooms: 3
- Full bathrooms: 2
- Partial bathrooms: 1
Rooms
- Room types: 0.5 Bath, Main Entry, 4 Bedrooms, 2 Baths, Primary Bedrm Suite - 1, Family Room, Kitchen/Family Combo, Storage, Laundry
Bathroom
- Features: Solid Surface, Stall Shower, Tub, Double Vanity, Walk-In Closet(s)
Kitchen
- Features: Breakfast Nook, Counter - Stone, Dishwasher, Garbage Disposal, Gas Range/Cooktop, Microwave, Oven Built-in, Refrigerator, Updated Kitchen
Heating
- Forced Air
Cooling
- Has cooling: Yes
Appliances
- Included: Dishwasher, Gas Range, Microwave, Oven, Refrigerator, Dryer, Washer
- Laundry: Common Area
Features
- Storage, Breakfast Nook, Updated Kitchen
- Flooring: Laminate, Tile
- Number of fireplaces: 2
- Fireplace features: Family Room, Living Room, Stone
Interior area
- Total structure area: 2,445
- Total interior livable area: 2,445 sqft
Property
Parking
- Total spaces: 3
- Parking features: Direct Access, Garage Door Opener
- Attached garage spaces: 3
Features
- Levels: Two
- Stories: 2
- Patio & porch: Patio
- Pool features: None
- Fencing: Fenced
- Has view: Yes
- View description: Hills
Lot
- Size: 0.25 Acres
- Features: Cul-De-Sac, Private, Back Yard, Front Yard, Side Yard, Landscape Back, Landscape Front
Details
- Parcel number: 94111533
- Special conditions: Standard
Construction
Type & style
- Home type: SingleFamily
- Architectural style: Contemporary
- Property subtype: Residential, Single Family Residence
Materials
- Stucco, Wood Siding
- Roof: Tile
Condition
- Existing
- New construction: No
- Year built: 1989
Utilities & green energy
- Electric: No Solar
Community & HOA
Community
- Security: Carbon Monoxide Detector(s), Double Strapped Water Heater, Security Fence
- Subdivision: Hacienda Heights
HOA
- Has HOA: Yes
- Amenities included: Greenbelt
- Services included: Common Area Maint
- HOA fee: $70 monthly
- HOA name: HACIENDA HEIGHTS
- HOA phone: 925-828-9721
Location
- Region: Dublin
Financial & listing details
- Price per square foot: $757/sqft
- Tax assessed value: $1,887,000
- Price range: $1.9M - $1.9M
- Date on market: 2/28/2024
- Listing agreement: Excl Right
- Listing terms: Cash,Conventional,1031 Exchange
Price history
| Date | Event | Price |
|---|---|---|
| 4/8/2024 | Sold | $1,850,000+5.1%$757/sqft |
Source:  Bay East AOR #41051028 Report a problem Bay East AOR #41051028 Report a problem | ||
| 3/7/2024 | Pending sale | $1,759,900$720/sqft |
Source:  bridgeMLS/CCAR/Bay East AOR #41051028 Report a problem bridgeMLS/CCAR/Bay East AOR #41051028 Report a problem | ||
| 2/28/2024 | Listed for sale | $1,759,900-2.2%$720/sqft |
Source: bridgeMLS/CCAR/Bay East AOR #41051028 Report a problem | ||
| 12/21/2023 | Listing removed | -- |
Source: bridgeMLS/CCAR/Bay East AOR #41040810 Report a problem | ||
| 10/11/2023 | Listed for sale | $1,799,900$736/sqft |
Source: bridgeMLS/CCAR/Bay East AOR #41040810 Report a problem | ||
Public tax history
| Year | Property taxes | Tax assessment |
|---|---|---|
| 2025 | -- | $1,887,000 +198.5% |
| 2024 | $9,016 +1.1% | $632,127 +2% |
| 2023 | $8,915 +1.3% | $619,733 +2% |
| 2022 | $8,800 +1% | $607,583 +2% |
| 2021 | $8,711 +6.8% | $595,671 +1% |
| 2020 | $8,160 +0.5% | $589,565 +2% |
| 2019 | $8,117 +4.2% | $578,006 +2% |
| 2018 | $7,792 | $566,674 +2% |
| 2017 | $7,792 +9.5% | $555,566 +2% |
| 2016 | $7,117 +3.6% | $544,674 +1.5% |
| 2015 | $6,870 | $536,493 +2% |
| 2014 | $6,870 | $525,985 +0.5% |
| 2013 | -- | $523,612 +2% |
| 2012 | -- | $513,345 +2% |
| 2011 | -- | $503,280 +0.8% |
| 2010 | -- | $499,521 -0.2% |
| 2009 | -- | $500,710 +2% |
| 2008 | -- | $490,894 +2% |
| 2007 | -- | $481,269 +2% |
| 2006 | -- | $471,834 +2% |
| 2005 | -- | $462,584 +2% |
| 2004 | -- | $453,515 +1.9% |
| 2003 | -- | $445,206 +2% |
| 2002 | -- | $436,475 +2% |
| 2001 | $4,676 | $427,917 |
Find assessor info on the county website
Neighborhood: 94568
Nearby homes
- $1,682,8004 bd3 ba2.9k sqft7358 Las Palmas Way, Dublin, CA 94568Off Market

- $1,659,9004 bd3 ba2.7k sqft7314 Las Palmas Way, Dublin, CA 94568Off Market
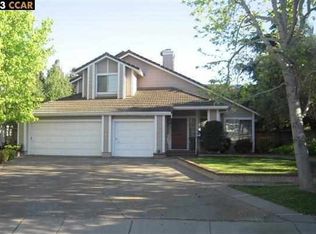
- $1,676,3004 bd3 ba2.7k sqft7372 Las Palmas Way, Dublin, CA 94568Off Market
- $1,603,6004 bd3 ba2.6k sqft7359 Las Palmas Way, Dublin, CA 94568Off Market
- $2,202,9005 bd4 ba3.3k sqft7315 Las Palmas Way, Dublin, CA 94568Off Market
- $2,070,9003 bd3 ba2.9k sqft7300 Las Palmas Way, Dublin, CA 94568Off Market
- $1,808,9003 bd3 ba3.1k sqft7329 Las Palmas Way, Dublin, CA 94568Off Market
- $1,671,1003 bd3 ba2.9k sqft7388 Las Palmas Way, Dublin, CA 94568Off Market
Nearby schools
GreatSchools rating
- 9/10Dublin Elementary SchoolGrades: K-5Distance: 1.3 mi
- 7/10Wells Middle SchoolGrades: 6-8Distance: 1.9 mi
- 10/10Dublin High SchoolGrades: 9-12Distance: 2.1 mi
Get a cash offer in 3 minutes
Find out how much your home could sell for in as little as 3 minutes with a no-obligation cash offer.
Estimated market value
$1,801,500
Get a cash offer in 3 minutes
Find out how much your home could sell for in as little as 3 minutes with a no-obligation cash offer.
Estimated market value
$1,801,500
- California
- Alameda County
- Dublin
- 94568
- 7336 Las Palmas Way
Nearby cities
Nearby zip codes
Other Dublin Topics
