Vacation right at home in the desirable 55+ adult community of Easton Club East! If you are looking for the ideal location and community in which to spend your retirement days, then look no further. Fall in love with this charming brick-front single family home that offers 3 bedrooms and 2 1/2 Baths. This is one of the few homes in the neighborhood that is on a corner lot, backs up to a private pond, and has a FRONT-entry 2-car garage (with epoxy flooring) and driveway. The main level has an open floor plan with TONS of natural light and features like 9 " ceilings, NEW hardwood floors, a primary suite and ensuite bath with NEW CARPET and a tray ceiling, a separate dining with a tray ceiling and wainscoting, a living room with crown molding, a spacious laundry room, a gourmet kitchen with a large peninsula island and NEWER WHITE APPLIANCES, a large eating area, a family room with two-story ceiling and gas fireplace, and a beautiful sunroom. Take a few steps out of the sunroom onto a private brick patio that overlooks a quiet pond. A feature that sets this home apart from many in the neighborhood is the BONUS second level! The second level opens to a spacious loft area that could be used as home office, a game/media room or an additional sitting room. Additionally, this level has two well appointed bedrooms plus a full bath - perfect for hosting holidays and out-of-town guests! Enjoy all of the amenities that The Easton Club East has to offer: a clubhouse ballroom for dances and movies, the fitness center, billiards room, a library, a card room, and arts and craft room. Spend some time outdoors playing tennis/ pickleball, horseshoe, & putting green, or by taking a stroll on the walking paths that connect to multiple ponds. Travel just a few easy miles to the quaint downtown Easton where you will find plenty of restaurants, boutiques, art galleries and more!! BWI Airport, our historic state capital of Annapolis, and the MD/DE beaches are easily accessible and so are some excellent medical facilities.
Sold for $485,000
$485,000
7336 Madaline Ave, Easton, MD 21601
3beds
2,729sqft
Single Family Residence
Built in 2004
0.3 Acres Lot
$528,400 Zestimate®
$178/sqft
$2,778 Estimated rent
Home value
$528,400
$502,000 - $555,000
$2,778/mo
Zestimate® history
Owner options
List your home for rent
$2,778/mo
Rent Zestimate®
Find your next renter with Zillow Rental Manager. Plus, with online applications, you can quickly screen prospective tenants – for free.
$2,778/mo
Rent Zestimate®
Refinance and save
$3,482/mo
Est. payment
Refinancing to a lower rate could help reduce your monthly payments and save thousands over the life of the loan.
$3,482/mo
Est. payment
Explore your selling options
Work with a Zillow partner agent
Leverage their expertise and Zillow's premium Showcase listings to get your home seen by more buyers.
Get startedList with your own agent
Get your home in front of millions of buyers by listing it on Zillow.
Learn how to do itSell it yourself
Take full control of how buyers see your home on Zillow by listing For Sale by Owner (FSBO).
List your homeWhat's special
Zillow last checked:
Listing updated:
Listed by:
Kim Sweat 410-458-3712,
American Premier Realty, LLC
Bought with:
Chuck Mangold JR., 527518
Benson & Mangold, LLC
Source: Bright MLS,MLS#: MDTA2006406
Facts & features
Interior
Bedrooms & bathrooms
- Bedrooms: 3
- Bathrooms: 3
- Full bathrooms: 2
- 1/2 bathrooms: 1
- Main level bathrooms: 2
- Main level bedrooms: 1
Rooms
- Room types: Living Room, Dining Room, Primary Bedroom, Bedroom 2, Bedroom 3, Kitchen, Foyer, Laundry, Loft, Bathroom 3
Basement
- Area: 0
Heating
- Forced Air, Natural Gas
Cooling
- Ceiling Fan(s), Central Air, Electric
Appliances
- Included: Microwave, Dishwasher, Disposal, Dryer, Exhaust Fan, Self Cleaning Oven, Oven/Range - Electric, Refrigerator, Cooktop, Washer, Water Heater, Electric Water Heater
- Laundry: Main Level, Laundry Room
Features
- Breakfast Area, Ceiling Fan(s), Dining Area, Entry Level Bedroom, Open Floorplan, Eat-in Kitchen, Kitchen - Gourmet, Primary Bath(s), Recessed Lighting, Soaking Tub, Bathroom - Tub Shower, Walk-In Closet(s)
- Flooring: Carpet, Hardwood, Wood
- Windows: Window Treatments
- Has basement: No
- Number of fireplaces: 1
- Fireplace features: Gas/Propane
Interior area
- Total structure area: 2,729
- Total interior livable area: 2,729 sqft
- Finished area above ground: 2,729
- Finished area below ground: 0
Property
Parking
- Total spaces: 2
- Parking features: Garage Faces Front, Garage Door Opener, Attached, Driveway, On Street
- Attached garage spaces: 2
- Has uncovered spaces: Yes
Accessibility
- Accessibility features: Accessible Approach with Ramp
Features
- Levels: Two
- Stories: 2
- Exterior features: Awning(s), Underground Lawn Sprinkler
- Pool features: Community
Lot
- Size: 0.3 Acres
Details
- Additional structures: Above Grade, Below Grade
- Parcel number: 2101105752
- Zoning: NO INFO
- Special conditions: Standard
Construction
Type & style
- Home type: SingleFamily
- Architectural style: Colonial,Traditional
- Property subtype: Single Family Residence
Materials
- Brick, Vinyl Siding
- Foundation: Slab
Condition
- Excellent
- New construction: No
- Year built: 2004
Utilities & green energy
- Sewer: Public Sewer
- Water: Public
Community & HOA
Community
- Senior community: Yes
- Subdivision: Easton Club East
HOA
- Has HOA: Yes
- HOA fee: $550 quarterly
Location
- Region: Easton
- Municipality: Easton
Financial & listing details
- Price per square foot: $178/sqft
- Tax assessed value: $381,333
- Annual tax amount: $4,215
- Date on market: 10/19/2023
- Listing agreement: Exclusive Right To Sell
- Ownership: Fee Simple
Price history
| Date | Event | Price |
|---|---|---|
| 12/1/2023 | Sold | $485,000-3%$178/sqft |
Source:  Bright MLS #MDTA2006406 Report a problem Bright MLS #MDTA2006406 Report a problem | ||
| 10/25/2023 | Pending sale | $500,000$183/sqft |
Source: Bright MLS #MDTA2006406 Report a problem | ||
| 10/19/2023 | Listed for sale | $500,000+36.6%$183/sqft |
Source: Bright MLS #MDTA2006406 Report a problem | ||
| 12/17/2004 | Sold | $366,050$134/sqft |
Source: Public Record Report a problem | ||
Public tax history
| Year | Property taxes | Tax assessment |
|---|---|---|
| 2025 | -- | $443,867 +9.4% |
| 2024 | $5,235 +10.5% | $405,800 +6.4% |
| 2023 | $4,738 +12.4% | $381,333 -6% |
| 2022 | $4,215 +11.6% | $405,800 +22.1% |
| 2021 | $3,777 | $332,400 |
| 2020 | $3,777 | $332,400 |
| 2019 | $3,777 -1.1% | $332,400 -3.8% |
| 2018 | $3,817 +7.7% | $345,400 +4.3% |
| 2017 | $3,543 +129% | $331,200 +4.5% |
| 2016 | $1,547 | $317,000 +4.7% |
| 2015 | $1,547 +11.1% | $302,800 |
| 2014 | $1,393 | $302,800 |
| 2013 | -- | $302,800 -18.6% |
| 2012 | -- | $371,900 |
| 2011 | -- | $371,900 |
| 2010 | -- | $371,900 -10.5% |
| 2009 | -- | $415,410 +8.2% |
| 2008 | -- | $383,876 +8.9% |
| 2007 | -- | $352,343 +9.8% |
| 2006 | -- | $320,810 +3.7% |
| 2005 | -- | $309,226 +606.5% |
| 2004 | -- | $43,770 |
Find assessor info on the county website
Neighborhood: 21601
Nearby homes
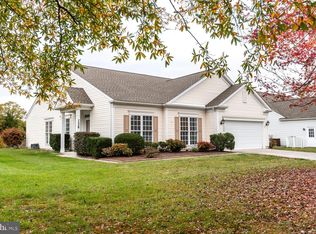
- $475,0002 bd2 ba2k sqft7328 Madaline Ave, Easton, MD 21601Sold
- $200,000-- bd3 ba2.9k sqft7322 Madaline Ave, Easton, MD 21601Sold
- $480,0003 bd3 ba2.3k sqft29638 Janets Way, Easton, MD 21601For Sale

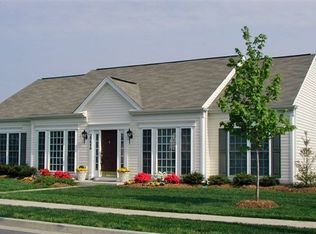
- $435,3002 bd2 ba1.8k sqft29646 Janets Way, Easton, MD 21601Off Market
- $506,9003 bd3 ba2.9k sqft7350 Bradley Ave, Easton, MD 21601Off Market
- $501,200-- bd2 ba2.7k sqft7335 Madaline Ave, Easton, MD 21601Off Market
- $515,000-- bd3 ba2.9k sqft7329 Madaline Ave, Easton, MD 21601Off Market
- $439,0002 bd2 ba1.8k sqft29654 Janets Way, Easton, MD 21601Sold
Nearby schools
GreatSchools rating
- 5/10Easton Elementary SchoolGrades: PK-5Distance: 2.6 mi
- 4/10Easton Middle SchoolGrades: 6-8Distance: 1.8 mi
- 5/10Easton High SchoolGrades: 9-12Distance: 1 mi
Schools provided by the listing agent
- District: Talbot County Public Schools
Source: Bright MLS. This data may not be complete. We recommend contacting the local school district to confirm school assignments for this home.
Get a cash offer in 3 minutes
Find out how much your home could sell for in as little as 3 minutes with a no-obligation cash offer.
Estimated market value
$528,400
Get a cash offer in 3 minutes
Find out how much your home could sell for in as little as 3 minutes with a no-obligation cash offer.
Estimated market value
$528,400
- Maryland
- Talbot County
- Easton
- 21601
- 7336 Madaline Ave
Nearby cities
Nearby zip codes
Other Easton Topics
