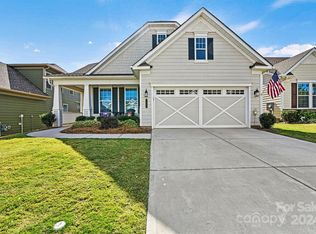
Why Wait to Build? Fully Upgraded & Move-In Ready in Cresswind's Premier 55+ Community! Some homes require updates. Some require patience. This one is ready from day one. Welcome to 7336 Overjoyed Crossing, a beautifully upgraded home tucked away on a quiet street in Cresswind, one of the area's premier active-adult communities. Thoughtfully enhanced throughout, this residence offers the perfect blend of comfort, style, and low-maintenance living, allowing you to move in and immediately enjoy the lifestyle you've earned. Step inside and you'll be greeted by soaring ceilings, abundant natural light, and an extended great room designed for both everyday living and effortless entertaining. A cozy gas fireplace serves as the heart of the space, creating a warm and inviting atmosphere year-round. The kitchen is a standout feature, showcasing custom cabinetry, elegant countertops, a farmhouse sink, a thoughtfully organized pantry, and a functional layout that makes everything from casual meals to holiday gatherings a pleasure. Every detail has been carefully selected to combine beauty with practicality. The main-level primary suite offers a peaceful retreat, complete with dual walk-in closets, double vanities, upgraded fixtures, and thoughtfully installed grab bars that provide added convenience and peace of mind without sacrificing style. Nearby, a private office with French doors creates the perfect space for working remotely, pursuing hobbies, or simply enjoying a quiet place to focus. Upstairs, a spacious bonus room with its own full bath and walk-in closet provides exceptional flexibility. Whether used as a guest suite, media room, fitness space, or hobby area, it's ready to adapt to your needs. Throughout the home, you'll find upgrades that enhance daily living, including custom lighting, built-in storage solutions, and an upgraded laundry room featuring additional cabinetry and a utility sink. When it's time to relax, the large screened porch becomes an extension of the living space—an ideal spot for morning coffee, afternoon reading, or peaceful evenings spent enjoying the outdoors. The extended garage offers valuable additional space for vehicles, storage, hobbies, or workshop projects. Beyond the home itself, Cresswind delivers an exceptional lifestyle. Residents enjoy access to resort-style amenities including indoor and outdoor pools, a clubhouse, fitness center, tennis courts, walking trails, and a vibrant calendar of clubs, activities, and social events designed to foster meaningful connections and an active way of life. Conveniently located near shopping, dining, medical facilities, parks, and everyday conveniences, this home offers the perfect balance of accessibility and tranquility. Every upgrade has already been completed. Every detail has already been considered. All that's left to do is move in and start enjoying the next chapter. Lawn/yard maintenance is included in your HOA dues, so sit back and relax!
Active
$600,000
7336 Overjoyed Xing, Charlotte, NC 28215
3beds
2,484sqft
Single Family Residence
Built in 2020
0.15 Acres Lot
$-- Zestimate®
$242/sqft
$350/mo HOA
What's special
Soaring ceilingsCustom lightingCozy gas fireplaceAbundant natural lightElegant countertopsUpgraded fixturesBuilt-in storage solutions
- 104 days |
- 121 |
- 0 |
Zillow last checked:
Listing updated:
Listed by:
Kristen Bernard kbernard@empowerhome.com,
Keller Williams South Park
Source: Canopy MLS as distributed by MLS GRID,MLS#: 4356327
Loading...
Facts & features
Interior
Bedrooms & bathrooms
- Bedrooms: 3
- Bathrooms: 3
- Full bathrooms: 3
- Main level bedrooms: 2
Primary bedroom
- Level: Main
Bedroom s
- Level: Main
Bedroom s
- Level: Upper
Bathroom full
- Level: Upper
Breakfast
- Level: Main
Dining room
- Level: Main
Great room
- Level: Main
Kitchen
- Level: Main
Laundry
- Level: Main
Office
- Level: Main
Sunroom
- Level: Main
Heating
- Electric, Forced Air, Heat Pump, Natural Gas
Cooling
- Ceiling Fan(s), Central Air
Appliances
- Included: Dishwasher, Disposal, Gas Cooktop, Microwave
- Laundry: Laundry Room, Main Level, Sink
Features
- Attic Other
- Flooring: Carpet, Tile, Vinyl
- Has basement: No
- Attic: Other,Pull Down Stairs
- Fireplace features: Gas Log, Great Room
Interior area
- Total structure area: 2,484
- Total interior livable area: 2,484 sqft
- Finished area above ground: 2,484
- Finished area below ground: 0
Video & virtual tour
Property
Parking
- Total spaces: 2
- Parking features: Attached Garage, Garage on Main Level
- Attached garage spaces: 2
Features
- Levels: One and One Half
- Stories: 1.5
- Patio & porch: Rear Porch, Screened
- Exterior features: Lawn Maintenance
- Pool features: Community
Lot
- Size: 0.15 Acres
- Features: Level
Details
- Parcel number: 11120716
- Zoning: MX-1(INNOV)
- Special conditions: Standard
Construction
Type & style
- Home type: SingleFamily
- Architectural style: Transitional
- Property subtype: Single Family Residence
Materials
- Fiber Cement, Stone
- Foundation: Slab
Condition
- New construction: No
- Year built: 2020
Details
- Builder name: Kolter
Utilities & green energy
- Sewer: Public Sewer
- Water: City
- Utilities for property: Cable Available, Cable Connected, Electricity Connected
Community & HOA
Community
- Features: Fifty Five and Older, Clubhouse, Fitness Center, Pond, Recreation Area, Sidewalks, Street Lights, Tennis Court(s)
- Security: Security System
- Senior community: Yes
- Subdivision: Cresswind
HOA
- Has HOA: Yes
- HOA fee: $350 monthly
Location
- Region: Charlotte
Financial & listing details
- Price per square foot: $242/sqft
- Tax assessed value: $520,400
- Annual tax amount: $4,165
- Date on market: 3/25/2026
- Cumulative days on market: 104 days
- Electric utility on property: Yes
- Road surface type: Concrete, Paved
Estimated market value
Not available
Estimated sales range
Not available
Not available
Price history
| Date | Event | Price |
|---|---|---|
| 3/25/2026 | Listed for sale | $600,000-5.5%$242/sqft |
Source: | ||
| 6/26/2025 | Listing removed | $634,900$256/sqft |
Source: | ||
| 5/2/2025 | Price change | $634,900-0.8%$256/sqft |
Source: | ||
| 2/27/2025 | Listed for sale | $640,000+53.3%$258/sqft |
Source: | ||
| 8/3/2020 | Sold | $417,500$168/sqft |
Source: Public Record Report a problem | ||
Public tax history
| Year | Property taxes | Tax assessment |
|---|---|---|
| 2025 | $4,165 +1.7% | $520,400 |
| 2024 | $4,094 +3.5% | $520,400 |
| 2023 | $3,956 +5% | $520,400 +37.9% |
| 2022 | $3,767 +0.3% | $377,300 |
| 2021 | $3,755 | $377,300 |
Find assessor info on the county website
Monthly payment
Est. payment$--/mo
Payment breakdown
Explore the cost of this home by adjusting the details. Changes won't be saved.All calculations are estimates and provided by Zillow, Inc. for informational purposes only. Actual amounts may vary.
HOA fees may include property taxes on listings classified as Co-Ops. Contact the listing agent and/or owner for fee details.
Mortgage interest rates are dependent on a number of factors, including credit score, down payment, and repayment length. Interest rate data provided by Zillow Group Marketplace, Inc. as of 1/1/1970 from various mortgage lenders with which we have lead or other similar arrangements; the Estimated Payment is an average of those rates.
See how much you could borrow to make a competitive offer.
Climate risks
Neighborhood: 28215
Nearby schools
GreatSchools rating
- 8/10Clear Creek ElementaryGrades: PK-5Distance: 1.3 mi
- 5/10Northeast MiddleGrades: 6-8Distance: 3.4 mi
- 2/10Rocky River HighGrades: 9-12Distance: 1.2 mi
Schools provided by the listing agent
- Elementary: Clear Creek
- Middle: Northeast
- High: Rocky River
Source: Canopy MLS as distributed by MLS GRID. This data may not be complete. We recommend contacting the local school district to confirm school assignments for this home.
A local agent can set up tours, give advice and negotiate with sellers.
- North Carolina
- Mecklenburg County
- Charlotte
- 28215
- 7336 Overjoyed Xing