Welcome home to this custom built, mountain contemporary home in the private, gated community of Colorado Golf Club. With mountain views from Pikes Peak to Longs Peak and sitting on the banks of Betts Lake, this home encompasses the Colorado experience you have been searching for. From the private courtyard as you enter through the front gate to the custom features throughout the home, you know you are surrounded by quality. No expense was spared with the finishes in this home, like the wood and stone flooring, the wood and beamed ceilings, the Wolf Stove/Oven and 2 Sub-Zero Refrigerators, the custom built-ins in the Family Room and Study, the extensive stonework, the crown molding in the bedrooms, the elaborate trim around all of the doorways and baseboards, and the beautiful cabinetry and granite countertops. The 11'9" ceilings on the main floor and the 9'3" ceilings in the lower level enhance the open feeling of this beautiful home. And finally, there are the outdoor living spaces, which include a large main floor deck with a fireplace, bar-b-que grill, and a lower level patio with a hot tub, courtyard, firepit, and water feature. There are 3 furnaces and A/C units (one set for the garage) and a boiler for heating the floor of the courtyard. The Primary Bath, Jack 'n Jill Bath and the Preparation Room have in-floor radiant heat. The Home Theatre has state of the art electronics so you can enjoy all your favorite movies and program.
There are phenomenal mountain views while looking across the lake from the Primary Bedroom and Loft/Office, the main floor Kitchen, Great Room, and Family room and the lower level Bedroom, Great Room and Bar, Game Room, and Home Theatre. This home is the total Colorado experience!
Sold for $2,537,000
$2,537,000
7336 Prairie Star Court, Parker, CO 80134
4beds
8,287sqft
Single Family Residence
Built in 2007
0.67 Acres Lot
$2,749,500 Zestimate®
$306/sqft
$6,311 Estimated rent
Home value
$2,749,500
$2.56M - $3.00M
$6,311/mo
Zestimate® history
Owner options
List your home for rent
$6,311/mo
Rent Zestimate®
Find your next renter with Zillow Rental Manager. Plus, with online applications, you can quickly screen prospective tenants – for free.
$6,311/mo
Rent Zestimate®
Refinance and save
$15,449/mo
Est. payment
Refinancing to a lower rate could help reduce your monthly payments and save thousands over the life of the loan.
$15,449/mo
Est. payment
Explore your selling options
Work with a Zillow partner agent
Leverage their expertise and Zillow's premium Showcase listings to get your home seen by more buyers.
Get startedList with your own agent
Get your home in front of millions of buyers by listing it on Zillow.
Learn how to do itSell it yourself
Take full control of how buyers see your home on Zillow by listing For Sale by Owner (FSBO).
List your homeWhat's special
Zillow last checked:
Listing updated:
Listed by:
Alan Larson 303-888-5064 alarson@kentwoodco.com,
Kentwood Real Estate DTC, LLC
Bought with:
Alan Larson, 000903505
Kentwood Real Estate DTC, LLC
Source: REcolorado as distributed by MLS GRID,MLS#: 2600986
Facts & features
Interior
Bedrooms & bathrooms
- Bedrooms: 4
- Bathrooms: 6
- Full bathrooms: 1
- 3/4 bathrooms: 2
- 1/2 bathrooms: 3
- Main level bathrooms: 4
- Main level bedrooms: 2
Primary bedroom
- Description: Mountain And Lake Views; Crown Moulding
- Level: Main
- Area: 326.7 Square Feet
- Dimensions: 16.5 x 19.8
Bedroom
- Description: Ensuite 3/4 Bath
- Level: Main
- Area: 240.9 Square Feet
- Dimensions: 14.6 x 16.5
Bedroom
- Description: Jack-N-Jill Bath; Crown Moulding
- Level: Basement
- Area: 359.62 Square Feet
- Dimensions: 15.11 x 23.8
Bedroom
- Description: Jack-N-Jill Bath; Mountain And Lake Views; Crown Moulding
- Level: Basement
- Area: 305.3 Square Feet
- Dimensions: 14.2 x 21.5
Bathroom
- Description: Dual Closets; Dual Bathrooms; 2-Person Walkthrough Shower; Large Tub, Granite Countertops, Tile Floors
- Level: Main
Bathroom
- Description: Granite Countertops, Tile Floors
- Level: Main
Bathroom
- Description: Granite Countertops, Tile Floors
- Level: Main
Bathroom
- Description: At Garage Entry; Granite Countertops; Tile Floors
- Level: Main
Bathroom
- Description: Jack-N-Jill Bathroom With Granite Countertop And Tile Floors
- Level: Basement
Bathroom
- Level: Basement
Bonus room
- Description: Preparation Room With Sub-Zero Refrigerator, Ovens, , Washer, Dryer, Pet Washing Station; Crafts Center
- Level: Main
- Area: 380.21 Square Feet
- Dimensions: 19.3 x 19.7
Bonus room
- Description: Open Air Courtyard At Entry To Home With Fireplace
- Level: Main
- Area: 432 Square Feet
- Dimensions: 20 x 21.6
Bonus room
- Description: Front Courtyard With Fireplace
- Level: Main
- Area: 468.64 Square Feet
- Dimensions: 21.11 x 22.2
Dining room
- Description: Butler's Pantry With Large Wine Cabinet, Built-Ins
- Level: Main
- Area: 396.68 Square Feet
- Dimensions: 18.8 x 21.1
Game room
- Description: Mountain And Lake Views
- Level: Basement
- Area: 314.6 Square Feet
- Dimensions: 13 x 24.2
Great room
- Description: Mountain And Lake Views;fireplace; Wood And Beamed Ceiling
- Level: Main
- Area: 387.53 Square Feet
- Dimensions: 14.3 x 27.1
Great room
- Description: Mountain And Lake Views; 18x12.3 Bar Area
- Level: Basement
- Area: 576 Square Feet
- Dimensions: 24 x 24
Kitchen
- Description: Full Chef's Kitchen, Granite Countertops, Large Center Island, Stainless Steel Wolf Stove/Oven, Stainless Steel Sub-Zero Refrigerator, Mountain And Lake Views
- Level: Main
- Area: 301.73 Square Feet
- Dimensions: 14.3 x 21.1
Loft
- Description: Above Primary Bedroom; Mountain And Lake Views
- Level: Main
- Area: 203.52 Square Feet
- Dimensions: 12.8 x 15.9
Media room
- Description: Full Theatre System
- Level: Basement
- Area: 438.45 Square Feet
- Dimensions: 18.5 x 23.7
Office
- Description: Beautiful Solid Wood Builtins
- Level: Main
- Area: 217.58 Square Feet
- Dimensions: 14.4 x 15.11
Heating
- Forced Air, Natural Gas, Radiant Floor
Cooling
- Central Air
Appliances
- Included: Bar Fridge, Cooktop, Dishwasher, Disposal, Double Oven, Dryer, Freezer, Gas Water Heater, Microwave, Oven, Range, Range Hood, Refrigerator, Self Cleaning Oven, Trash Compactor, Washer, Wine Cooler
- Laundry: In Unit
Features
- Built-in Features, Ceiling Fan(s), Central Vacuum, Eat-in Kitchen, Entrance Foyer, Five Piece Bath, Granite Counters, High Ceilings, High Speed Internet, Jack & Jill Bathroom, Kitchen Island, Open Floorplan, Pantry, Primary Suite, Radon Mitigation System, Smoke Free, Sound System, Vaulted Ceiling(s), Walk-In Closet(s), Wet Bar
- Flooring: Stone, Tile, Wood
- Windows: Double Pane Windows, Window Coverings, Window Treatments
- Basement: Finished,Partial,Sump Pump,Walk-Out Access
- Number of fireplaces: 4
- Fireplace features: Family Room, Gas Log, Great Room, Outside
Interior area
- Total structure area: 8,287
- Total interior livable area: 8,287 sqft
- Finished area above ground: 4,604
- Finished area below ground: 3,203
Property
Parking
- Total spaces: 5
- Parking features: Concrete, Floor Coating, Heated Garage, Insulated Garage, Lighted, Oversized, Storage
- Attached garage spaces: 3
- Details: Off Street Spaces: 2
Features
- Levels: One
- Stories: 1
- Patio & porch: Covered, Deck, Patio
- Exterior features: Barbecue, Fire Pit, Gas Grill, Lighting, Water Feature
- Has spa: Yes
- Spa features: Spa/Hot Tub, Heated
- Fencing: None
- On waterfront: Yes
Lot
- Size: 0.67 Acres
- Features: Cul-De-Sac, Landscaped, Sprinklers In Front, Sprinklers In Rear
- Residential vegetation: Grassed
Details
- Parcel number: R0471873
- Zoning: PDNU
- Special conditions: Standard
- Other equipment: Home Theater
Construction
Type & style
- Home type: SingleFamily
- Architectural style: Mountain Contemporary
- Property subtype: Single Family Residence
Materials
- Frame, Stone, Stucco
- Foundation: Slab
Condition
- Updated/Remodeled
- Year built: 2007
Utilities & green energy
- Electric: 220 Volts
- Sewer: Public Sewer
- Water: Public
- Utilities for property: Electricity Connected, Natural Gas Connected
Community & HOA
Community
- Security: Carbon Monoxide Detector(s), Security Entrance, Smoke Detector(s)
- Subdivision: Colorado Golf Club
HOA
- Has HOA: Yes
- Amenities included: Gated, Security
- Services included: Reserve Fund, Road Maintenance, Trash
- HOA fee: $422 annually
- HOA name: RowCal Management Co, LLCColorado Golf club
- HOA phone: 303-459-4919
- Second HOA fee: $605 quarterly
- Second HOA name: Reata South Metropolitan District
- Second HOA phone: 303-689-0833
Location
- Region: Parker
Financial & listing details
- Price per square foot: $306/sqft
- Tax assessed value: $2,600,000
- Annual tax amount: $21,836
- Date on market: 7/5/2024
- Listing terms: Cash,Conventional
- Exclusions: Seller's Personal Possessions, Washer, Dryer, Lower Level Bar Microwave Oven
- Ownership: Individual
- Electric utility on property: Yes
- Road surface type: Paved
Price history
| Date | Event | Price |
|---|---|---|
| 10/21/2024 | Sold | $2,537,000-8.9%$306/sqft |
Source:  REcolorado as distributed by MLS GRID #2600986 Report a problem REcolorado as distributed by MLS GRID #2600986 Report a problem | ||
| 8/8/2024 | Pending sale | $2,785,000$336/sqft |
Source: REcolorado as distributed by MLS GRID #2600986 Report a problem | ||
| 7/5/2024 | Listed for sale | $2,785,000+39.3%$336/sqft |
Source: REcolorado as distributed by MLS GRID #2600986 Report a problem | ||
| 4/28/2021 | Sold | $2,000,000-24.5%$241/sqft |
Source: Public Record Report a problem | ||
| 7/30/2007 | Sold | $2,650,000$320/sqft |
Source: Public Record Report a problem | ||
Public tax history
| Year | Property taxes | Tax assessment |
|---|---|---|
| 2025 | $19,853 -9.1% | $162,500 +6.6% |
| 2024 | $21,836 +12.6% | $152,430 -1% |
| 2023 | $19,400 -2.8% | $153,910 +11.2% |
| 2022 | $19,955 | $138,380 -2.8% |
| 2021 | -- | $142,360 +4.6% |
| 2020 | $19,104 +5.8% | $136,090 |
| 2019 | $18,058 0% | $136,090 +603.7% |
| 2018 | $18,058 +4.8% | $19,340 -84.8% |
| 2017 | $17,230 +8.8% | $127,180 +7.7% |
| 2016 | $15,842 -1.5% | $118,050 |
| 2015 | $16,080 | $118,050 +18.6% |
| 2013 | -- | $99,500 -21.4% |
| 2012 | -- | $126,560 -12% |
| 2011 | -- | $143,880 +9.5% |
| 2010 | -- | $131,340 +39.5% |
| 2009 | $13,246 | $94,180 |
| 2008 | -- | $94,180 +1653.8% |
| 2007 | -- | $5,370 |
Find assessor info on the county website
Neighborhood: Reata South
Nearby homes
- $2,137,4006 bd5 ba4.7k sqft7318 Prairie Star Ct, Parker, CO 80134Off Market

- $2,353,3004 bd6 ba7k sqft8751 Eagle Moon Way, Parker, CO 80134Off Market
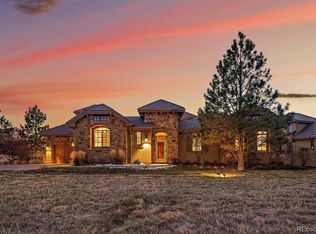
- $1,975,0004 bd4 ba3.4k sqft7300 Prairie Star Ct, Parker, CO 80134Sold
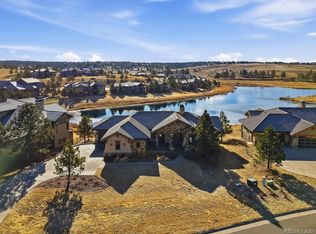
- $2,515,0005 bd5 ba7k sqft8749 Eagle Moon Way, Parker, CO 80134Off Market
- $2,149,7003 bd5 ba3.7k sqft8739 Eagle Moon Way, Parker, CO 80134Off Market
- $2,131,1002 bd3 ba2.3k sqft7282 Prairie Star Ct, Parker, CO 80134Off Market
- $1,826,9002 bd2 ba1.9k sqft8729 Eagle Moon Way, Parker, CO 80134Off Market
- $2,476,9004 bd5 ba5.2k sqft7266 Prairie Star Ct, Parker, CO 80134Off Market
Nearby schools
GreatSchools rating
- NAMountain View Elementary SchoolGrades: PK-2Distance: 1 mi
- 6/10Sagewood Middle SchoolGrades: 6-8Distance: 2.6 mi
- 8/10Ponderosa High SchoolGrades: 9-12Distance: 2.8 mi
Schools provided by the listing agent
- Elementary: Northeast
- Middle: Sagewood
- High: Ponderosa
- District: Douglas RE-1
Source: REcolorado as distributed by MLS GRID. This data may not be complete. We recommend contacting the local school district to confirm school assignments for this home.
Get a cash offer in 3 minutes
Find out how much your home could sell for in as little as 3 minutes with a no-obligation cash offer.
Estimated market value
$2,749,500
Get a cash offer in 3 minutes
Find out how much your home could sell for in as little as 3 minutes with a no-obligation cash offer.
Estimated market value
$2,749,500
- Colorado
- Douglas County
- Parker
- 80134
- Reata South
- 7336 Prairie Star Court
Nearby cities
Nearby neighborhoods
Nearby zip codes
Other Parker Topics
