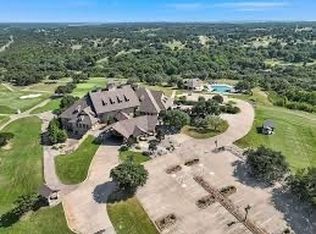
7336 St. Augustine Drive, an opportunity to own a move in ready 2023 built home in the prestigious, gated community of The Retreat in Cleburne, TX. This beautifully designed and decorated home offers panoramic views of rolling hills, community lakes and the award-winning 18-hole championship golf course, designed by Harrison Frazar is amazing and one of the best in North Texas and a great golf value. In the gated, guarded neighborhood, this property provides the perfect setting to enjoy the perfect mix of lifestyle, privacy, security and a beautiful hill country setting. Enjoy the tranquility of country living with the convenience of resort-style amenities, including a private clubhouse, fine dining, bar and grill, two community pools, a fitness center, hiking trails, tennis courts, pickle ball and 24-hour security. Just 30 minutes south of Fort Worth, The Retreat combines peaceful seclusion with easy access to shopping, dining, and entertainment. Augustine is more than just a homesite—it’s an investment in lifestyle.
The Country Club initiation fee is included with the home purchase and the low monthly dues include golf for the family. 5 minutes out the back gate is Hamm Creek Park on The Brazos with full RV hookups, 3 boat ramps and the river offers some of the best sand bass fishing in season, wake boarding, surfing and skiing in the summer and a beautiful boat ride to Lake Whitney along with views of the countryside and limestone cliffs!
Sold
Price Unknown
7336 Saint Augustine Dr, Cleburne, TX 76033
4beds
3,093sqft
Single Family Residence
Built in 2023
0.33 Acres Lot
$497,500 Zestimate®
$--/sqft
$2,918 Estimated rent
Home value
$497,500
$453,000 - $547,000
$2,918/mo
Zestimate® history
Owner options
List your home for rent
$2,918/mo
Rent Zestimate®
Find your next renter with Zillow Rental Manager. Plus, with online applications, you can quickly screen prospective tenants – for free.
$2,918/mo
Rent Zestimate®
Refinance and save
$600/mo
Est. payment
Refinancing to a lower rate could help reduce your monthly payments and save thousands over the life of the loan.
$600/mo
Est. payment
Explore your selling options
Work with a Zillow partner agent
Leverage their expertise and Zillow's premium Showcase listings to get your home seen by more buyers.
Get startedList with your own agent
Get your home in front of millions of buyers by listing it on Zillow.
Learn how to do itSell it yourself
Take full control of how buyers see your home on Zillow by listing For Sale by Owner (FSBO).
List your homeWhat's special
Zillow last checked:
Listing updated:
Listed by:
Eddie Wilbanks 0631413 817-556-1153,
The Ashton Agency 817-266-1009,
Courtney Tittle 0632134 817-938-9994,
The Ashton Agency
Bought with:
Michael Ruesch
Weichert, Realtors - The Eastland Group
Source: NTREIS,MLS#: 20961058
Facts & features
Interior
Bedrooms & bathrooms
- Bedrooms: 4
- Bathrooms: 3
- Full bathrooms: 3
Primary bedroom
- Features: Ceiling Fan(s)
- Level: First
- Dimensions: 20 x 16
Primary bathroom
- Features: Built-in Features, Closet Cabinetry, Dual Sinks, Garden Tub/Roman Tub, Multiple Shower Heads, Separate Shower
- Level: First
- Dimensions: 12 x 11
Game room
- Features: Built-in Features, Ceiling Fan(s), Other
- Level: First
- Dimensions: 21 x 11
Living room
- Features: Ceiling Fan(s), Fireplace
- Level: First
- Dimensions: 20 x 15
Mud room
- Features: Built-in Features
- Level: First
- Dimensions: 6 x 6
Office
- Features: Ceiling Fan(s)
- Level: First
- Dimensions: 12 x 11
Heating
- Central, Electric
Cooling
- Central Air, Ceiling Fan(s), Electric
Appliances
- Included: Double Oven, Dishwasher, Electric Cooktop, Electric Oven, Electric Range, Electric Water Heater, Disposal, Microwave, Refrigerator
- Laundry: Laundry in Utility Room
Features
- Built-in Features, Decorative/Designer Lighting Fixtures, Double Vanity, Eat-in Kitchen, High Speed Internet, Kitchen Island, Open Floorplan, Pantry, Natural Woodwork, Walk-In Closet(s), Wired for Sound
- Flooring: Carpet, Luxury Vinyl Plank
- Has basement: No
- Number of fireplaces: 1
- Fireplace features: Living Room, Wood Burning
Interior area
- Total interior livable area: 3,093 sqft
Property
Parking
- Total spaces: 3
- Parking features: Concrete, Driveway, Garage, Garage Door Opener, Garage Faces Side
- Attached garage spaces: 3
- Has uncovered spaces: Yes
Features
- Levels: One
- Stories: 1
- Patio & porch: Covered
- Pool features: None, Community
- Fencing: Back Yard,Wrought Iron
- Has view: Yes
- View description: Water
- Has water view: Yes
- Water view: Water
Lot
- Size: 0.33 Acres
- Features: Cleared, Interior Lot, Landscaped
Details
- Parcel number: 126297229220
Construction
Type & style
- Home type: SingleFamily
- Architectural style: Detached
- Property subtype: Single Family Residence
Materials
- Foundation: Slab
- Roof: Composition
Condition
- Year built: 2023
Utilities & green energy
- Sewer: Private Sewer
- Water: Private
- Utilities for property: Sewer Available, Water Available
Community & HOA
Community
- Features: Clubhouse, Fitness Center, Fishing, Fenced Yard, Golf, Gated, Other, Playground, Pickleball, Pool, Restaurant, Tennis Court(s)
- Security: Gated with Guard
- Subdivision: Retreat Ph 03
HOA
- Has HOA: Yes
- Services included: All Facilities, Security
- HOA fee: $600 semi-annually
- HOA name: Retreat POA
- HOA phone: 817-556-2700
Location
- Region: Cleburne
Financial & listing details
- Tax assessed value: $413,345
- Annual tax amount: $8,376
- Date on market: 6/6/2025
- Cumulative days on market: 265 days
Price history
| Date | Event | Price |
|---|---|---|
| 3/18/2026 | Sold | -- |
Source: NTREIS #20961058 Report a problem | ||
| 3/2/2026 | Pending sale | $500,000$162/sqft |
Source: NTREIS #20961058 Report a problem | ||
| 2/18/2026 | Contingent | $500,000$162/sqft |
Source: NTREIS #20961058 Report a problem | ||
| 12/5/2025 | Listed for sale | $500,000$162/sqft |
Source: NTREIS #20961058 Report a problem | ||
| 11/29/2025 | Contingent | $500,000$162/sqft |
Source: NTREIS #20961058 Report a problem | ||
| 11/6/2025 | Listed for sale | $500,000$162/sqft |
Source: NTREIS #20961058 Report a problem | ||
| 11/1/2025 | Contingent | $500,000$162/sqft |
Source: NTREIS #20961058 Report a problem | ||
| 9/23/2025 | Price change | $500,000-4.8%$162/sqft |
Source: NTREIS #20961058 Report a problem | ||
| 6/19/2025 | Price change | $525,000-4.5%$170/sqft |
Source: NTREIS #20961058 Report a problem | ||
| 6/6/2025 | Listed for sale | $550,000-1.6%$178/sqft |
Source: NTREIS #20961058 Report a problem | ||
| 6/5/2025 | Listing removed | $559,000$181/sqft |
Source: NTREIS #20944322 Report a problem | ||
| 5/29/2025 | Listed for sale | $559,000+31.5%$181/sqft |
Source: NTREIS #20944322 Report a problem | ||
| 1/16/2024 | Sold | -- |
Source: NTREIS #20475869 Report a problem | ||
| 1/3/2024 | Pending sale | $425,000$137/sqft |
Source: NTREIS #20475869 Report a problem | ||
| 12/27/2023 | Contingent | $425,000$137/sqft |
Source: NTREIS #20475869 Report a problem | ||
| 11/30/2023 | Price change | $425,000-5.6%$137/sqft |
Source: NTREIS #20475869 Report a problem | ||
| 11/21/2023 | Listed for sale | $450,000+4900.6%$145/sqft |
Source: NTREIS #20475869 Report a problem | ||
| 5/24/2021 | Sold | -- |
Source: Agent Provided Report a problem | ||
| 2/7/2019 | Sold | -- |
Source: Agent Provided Report a problem | ||
| 11/7/2018 | Listing removed | $8,999$3/sqft |
Source: Owner Report a problem | ||
| 10/8/2018 | Price change | $8,999-5.3%$3/sqft |
Source: Owner Report a problem | ||
| 9/26/2018 | Price change | $9,500-5%$3/sqft |
Source: Owner Report a problem | ||
| 9/1/2018 | Price change | $9,995-13.1%$3/sqft |
Source: Owner Report a problem | ||
| 8/11/2018 | Listed for sale | $11,500$4/sqft |
Source: Owner Report a problem | ||
| 7/27/2006 | Sold | -- |
Source: Public Record Report a problem | ||
Public tax history
| Year | Property taxes | Tax assessment |
|---|---|---|
| 2025 | $5,275 -26.1% | $413,345 -16.2% |
| 2024 | $7,142 +1879.1% | $493,059 +2220.3% |
| 2023 | $361 -11.7% | $21,250 |
| 2022 | $408 -2.9% | $21,250 |
| 2021 | $420 -3.8% | $21,250 |
| 2020 | $437 | $21,250 |
| 2019 | $437 -6.9% | $21,250 |
| 2018 | $470 -0.1% | $21,250 |
| 2017 | $470 -14.5% | $21,250 -15% |
| 2016 | $550 +14.5% | $25,000 |
| 2015 | $480 | $25,000 |
| 2014 | $480 | $25,000 |
| 2012 | -- | -- |
| 2011 | -- | -- |
| 2010 | -- | -- |
| 2009 | -- | -- |
| 2008 | -- | -- |
| 2007 | -- | -- |
Find assessor info on the county website
Neighborhood: 76033
Nearby homes
- $21,250-- bd-- ba-- sqft7332 Saint Augustine Dr, Cleburne, TX 76033Off Market
- $25,9990.334 Acres7340 Saint Augustine Dr, Cleburne, TX 76033Lot/Land
- $--0.334 Acres7340 Saint Augustines Dr, Cleburne, TX 76033Sold

- $21,250-- bd-- ba-- sqft7328 Saint Augustine Dr, Cleburne, TX 76033Off Market
- $21,2500.276 Acres6612 Berkshire Cir, Cleburne, TX 76033Off Market
- $21,2500.275 Acres6616 Berkshire Cir, Cleburne, TX 76033Off Market
- $21,2500.302 Acres6608 Berkshire Cir, Cleburne, TX 76033Off Market
- $21,250-- bd-- ba-- sqft7337 Saint Augustine Dr, Cleburne, TX 76033Off Market
Nearby schools
GreatSchools rating
- 4/10Lowell Smith Jr Middle SchoolGrades: 5-6Distance: 9.4 mi
- 4/10Ad Wheat Middle SchoolGrades: 7-8Distance: 10.8 mi
- 5/10Cleburne High SchoolGrades: 9-12Distance: 10.7 mi
Schools provided by the listing agent
- Elementary: Gerard
- Middle: Ad Wheat
- High: Cleburne
- District: Cleburne ISD
Source: NTREIS. This data may not be complete. We recommend contacting the local school district to confirm school assignments for this home.
Get a cash offer in 3 minutes
Find out how much your home could sell for in as little as 3 minutes with a no-obligation cash offer.
Estimated market value
$497,500
Get a cash offer in 3 minutes
Find out how much your home could sell for in as little as 3 minutes with a no-obligation cash offer.
Estimated market value
$497,500
- Texas
- Johnson County
- Cleburne
- 76033
- 7336 Saint Augustine Dr
Nearby cities
Nearby neighborhoods
Nearby zip codes
Other Cleburne Topics
