Skip main navigation
For sale
  • $68,900

    7336 Scotland Cir, Alma, MI 48801

    3beds
    1,568sqft
    Manufactured Home
    Built in 1993
    5,460 Square Feet Lot
    $-- Zestimate®
    $44/sqft
    $-- HOA

    What's special

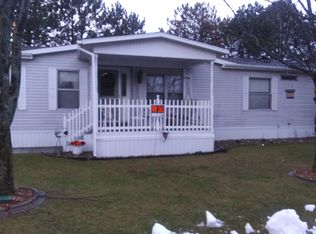
    Mature treesScenic reflection pondNice porchPicturesque parklands
    Come tour this home which features a 2 car garage and nice porch. Lots of room. Located in Alma, Michigan, Scotsdale Estates offers families a quaint and secure country neighborhood atmosphere, combined with all the advantages and amenities offered in a city of approximately 10,000 people. Enjoy the security and quiet of this Alma community in a spacious new or high-quality pre-owned manufactured home. Choose from our many unique manufactured home floor plans, styles, and exterior elevations, all at significant savings to conventional housing. Scotsdale Estates is conveniently located near Meijer, Wal-Mart, and several restaurants. A tranquil country setting of mature trees, a scenic reflection pond, and picturesque parklands surround the award-winning community of Scotsdale Estates. Nestled among the rolling countryside of Alma, with streets named Bagpipe Drive, Ladd’s Court, and Pipes Circle, it’s like escaping to the Scottish Highlands! Far removed from the everyday as it may feel, Scotsdale Estates is remarkably accessible to a wealth of shopping, entertainment, and recreational opportunities – many within walking distance. With an attractive clubhouse at the heart of the community, Scotsdale Estates is a place where activities are enjoyed, neighbors become friends, and memories are made.
    49 days
    |
    480
    |
    6
    |

    Zillow last checked:

    Listing updated:

    Listed by:

    Gina Iacobelli 248-431-3072,

    Independence Management Corp 248-625-1188

    Source: Realcomp II,MLS#: 20261035756MLS Logo

      Facts & features

      Interior

      Bedrooms & bathrooms
      • Bedrooms: 3
      • Bathrooms: 2
      • Full bathrooms: 2
      Primary bedroom
      • Level: Entry
      • Area: 168
      • Dimensions: 14 X 12
      Bedroom
      • Level: Entry
      • Area: 120
      • Dimensions: 12 X 10
      Bedroom
      • Level: Entry
      • Area: 108
      • Dimensions: 12 X 9
      Primary bathroom
      • Level: Entry
      • Area: 130
      • Dimensions: 13 X 10
      Other
      • Level: Entry
      • Area: 40
      • Dimensions: 8 X 5
      Kitchen
      • Level: Entry
      • Area: 110
      • Dimensions: 10 X 11
      Heating
      • Forced Air, Natural Gas
      Features
      • Has basement: No
      • Has fireplace: No
      Interior area
      • Total interior livable area: 1,568 sqft
      • Finished area above ground: 1,568

      Property

      Parking
      • Total spaces: 2
      • Parking features: Two Car Garage, Attached
      • Attached garage spaces: 2
      Features
      • Levels: One
      • Stories: 1
      • Entry location: GroundLevelwSteps
      • Pool features: None
      Lot
      • Size: 5,460 Square Feet
      • Dimensions: 78 x 70
      Details
      • Parcel number: 120280352095
      • Special conditions: Short Sale No,Standard

      Construction

      Type & style
      • Home type: MobileManufactured
      • Architectural style: Manufacturedwo Land
      • Property subtype: Manufactured Home
      Materials
      • Vinyl Siding
      • Foundation: Pillar Post Pier
      Condition
      • New construction: No
      • Year built: 1993

      Utilities & green energy

      • Sewer: Public Sewer
      • Water: Public

      Community & HOA

      HOA
      • Has HOA: No
      Location
      • Region: Alma

      Financial & listing details

      • Price per square foot: $44/sqft
      • Tax assessed value: $34,450
      • Annual tax amount: $66
      • Date on market: 5/18/2026
      • Cumulative days on market: 230 days
      • Listing agreement: Exclusive Agency
      • Listing terms: Cash,Conventional
      Gina Iacobelli

      (248) 625-1188

      By pressing Contact Agent, you agree that the real estate professional identified above may call/text you about your search, which may involve use of automated means and pre-recorded/artificial voices. You don't need to consent as a condition of buying any property, goods, or services. Message/data rates may apply. You also agree to our Terms of Use. Zillow does not endorse any real estate professionals. We may share information about your recent and future site activity with your agent to help them understand what you're looking for in a home.

        Estimated market value

        Not available

        Estimated sales range

        Not available

        $1,454/mo

        Price history

        DateEventPrice
        5/18/2026Listed for sale$68,900$44/sqft
        Source: Realcomp II #20261035756 Report a problem
        5/13/2026Listing removed$68,900$44/sqft
        Source: Realcomp II #20251053612 Report a problem
        2/2/2026Price change$68,900-5.5%$44/sqft
        Source: Realcomp II #20251053612 Report a problem
        11/12/2025Listed for sale$72,900$46/sqft
        Source: Realcomp II #20251053612 Report a problem

        Public tax history

        YearProperty taxesTax assessment
        2025$66 +7.3%$7,600 -5%
        2024$62 $8,000 +3.9%
        2023-- $7,700 +14.9%
        2022-- $6,700 +1.5%
        2021-- $6,600 -1.5%
        2020-- $6,700 -2.9%
        2019-- $6,900 +19%
        2018-- $5,800 -3.3%
        2017-- $6,000 -3.2%
        2016-- $6,200 -1.6%
        2015-- $6,300 +10.5%
        2014-- $5,700 +3.6%
        2013-- $5,500
        2012-- $5,500
        2011-- $5,500

        Find assessor info on the county website

        Monthly payment

        Estimated monthly payment$1,822
        All calculations are estimates and provided by Zillow, Inc. for informational purposes only. Actual amounts may vary.
        HOA fees may include property taxes on listings classified as Co-Ops. Contact the listing agent and/or owner for fee details.
        Mortgage interest rates are dependent on a number of factors, including credit score, down payment, and repayment length. Interest rate data provided by Zillow Group Marketplace, Inc. as of 1/1/1970 from various mortgage lenders with which we have lead or other similar arrangements; the Estimated Payment is an average of those rates.
        See how much you could borrow to make a competitive offer.

        Climate risks

        Neighborhood: 48801

        Getting around

        20 / 100
        Car-Dependent
        30 / 100
        Somewhat Bikeable

        Nearby schools

        GreatSchools rating

        Similar homes

        Skip to the end of the carouselSkip to the beginning of the carousel