Skip main navigation
Off market
  • Price Unknown

    7336 Us Highway 34, Oswego, IL 60543

    5beds
    5,370sqft
    SingleFamily
    Built in 1840
    2.43 Acres Lot
    $-- Zestimate®
    $--/sqft
    $6,004 Estimated rent

    Home value

    Not available

    Estimated sales range

    Not available

    $6,004/mo

    Zestimate® history
    Loading
    Loading...

    Owner options

    List your home for rent

    $6,004/mo

    Rent Zestimate®

    Find your next renter with Zillow Rental Manager. Plus, with online applications, you can quickly screen prospective tenants – for free.

    Learn more

    $6,004/mo

    Rent Zestimate®

    Refinance and save

    Refinancing to a lower rate could help reduce your monthly payments and save thousands over the life of the loan.

    See today's rates

    Explore your selling options

    Work with a Zillow partner agent

    Leverage their expertise and Zillow's premium Showcase listings to get your home seen by more buyers.

    Get started

    List with your own agent

    Get your home in front of millions of buyers by listing it on Zillow.

    Learn how to do it

    Sell it yourself

    Take full control of how buyers see your home on Zillow by listing For Sale by Owner (FSBO).

    List your home

    What's special

    New quartz countertopsStately stone manorUpdated garageWorking gas fireplacesCharming blendModified propertyWindow sills

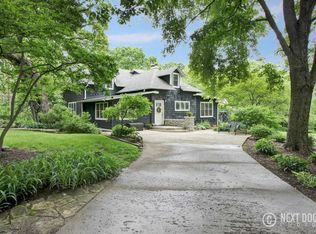
    Stunning 1840 stately Stone Manor; a charming blend of old and new. Significant remodels in 2011 and 2021; current owners have exquisitely modified property to include: A huge Master Bedroom Suite ( with a California Designed walk in closet, relocated Laundry room, Mini-Bar, Dual headed Shower, and a new Soaking Tub), new hardwood floors throughout, additional closet space, and so much more. The large commercial kitchen boasts new quartz countertops and a copper metallic backsplash, as well as a new ceramic tile floor. A Bay window bench with hidden storage is a handy addition. Room sizes are LARGE and include: Sunroom/Foyer 22 x 10, Breakfast room 23 x 14, Dining Room 18 x 15, Living room 28 x 27, Entry/foyer 21 x 11 to name a few, with three working gas fireplaces. Note the depth of the window sills as the home is thick stone. There is a new wrought -iron style (aluminum) fence, an updated garage, and new landscaping throughout the 2.43 acres. The roof was replaced in 2019. Property includes a large semi-circular driveway and with huge parking area. Pay a visit and walk through the original arched doorways; this is not one to let slip away!

    This property is off market, which means it's not currently listed for sale or rent on Zillow. This may be different from what's available on other websites or public sources.

    Facts & features

    Interior

    Bedrooms & bathrooms
    • Bedrooms: 5
    • Bathrooms: 6
    • Full bathrooms: 5
    • 1/2 bathrooms: 1
    Interior area
    • Total interior livable area: 5,370 sqft

    Property

    Lot
    • Size: 2.43 Acres

    Construction

    Type & style
    • Home type: SingleFamily
    Condition
    • Year built: 1840

    Community & HOA

    Location
    • Region: Oswego

    Price history

    DateEventPrice
    5/6/2022Listing removed--
    Source: RE/MAX International Report a problem
    4/13/2022Pending sale$750,000$140/sqft
    Source: RE/MAX International #11318773 Report a problem
    3/11/2022Listed for sale$750,000$140/sqft
    Source: RE/MAX International #11318773 Report a problem

    Public tax history

    Tax history is unavailable.

    Neighborhood: 60543

    Nearby schools

    GreatSchools rating