Skip main navigation
Closed
  • Listed by: And Associates Network - Realty 24 • Chuck L Lytton • Contact: 314-486-3563
    Bought with: Berkshire Hathaway HomeServices Select Properties
    Price Unknown

    7336 Wayne Ave, Saint Louis, MO 63130

    3beds
    1,475sqft
    Single Family Residence
    Built in 1954
    7,440 Square Feet Lot
    $326,200 Zestimate®
    $--/sqft
    $2,204 Estimated rent

    Home value

    $326,200

    $300,000 - $356,000

    $2,204/mo

    Zestimate® history
    Loading
    Loading...

    Owner options

    List your home for rent

    $2,204/mo

    Rent Zestimate®

    Find your next renter with Zillow Rental Manager. Plus, with online applications, you can quickly screen prospective tenants – for free.

    Learn more

    $2,204/mo

    Rent Zestimate®

    Refinance and save

    Refinancing to a lower rate could help reduce your monthly payments and save thousands over the life of the loan.

    See today's rates

    Explore your selling options

    Work with a Zillow partner agent

    Leverage their expertise and Zillow's premium Showcase listings to get your home seen by more buyers.

    Get started

    List with your own agent

    Get your home in front of millions of buyers by listing it on Zillow.

    Learn how to do it

    Sell it yourself

    Take full control of how buyers see your home on Zillow by listing For Sale by Owner (FSBO).

    List your home

    What's special

    Flexible floor planHardwood floorsUnique light fixturesThermal vinyl tilt-in windowsBreakfast barLuxury vinyl tile floorStainless appliances
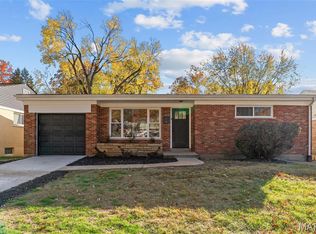
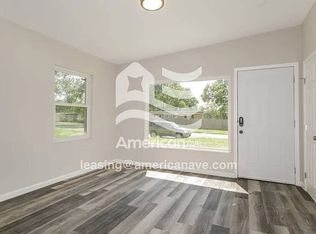
    Majorly renovated brick and vinyl, divided floor plan ranch with architectural roof, thermal vinyl tilt-in windows, glass block windows in the basement, high-efficiency furnace, a/c, attic fan, and ceiling fans with lights in most rooms that will keep you comfortable year- round. The interior features hardwood floors, unique light fixtures, flexible floor plan, beautiful kitchen with granite counters, stainless appliances that include a side-by-side refrigerator/freezer with ice and water thru the door, smooth top stove with a fancy range hood, breakfast bar, luxury vinyl tile floor, backsplash, dishwasher and door to the 21x16 side deck which is in addition to the 16x11 rear deck. The slider to the rear deck is a Pella brand door. The primary bedroom features a walk-in closet and a full bathroom with a shower. The other two bedrooms are separated by the living room granting privacy to the occupants.

    Zillow last checked:

    Listing updated:

    Listed by:

    Chuck L Lytton 314-486-3563,

    And Associates Network - Realty 24

    Bought with:

    Betty Morgan, 2014033621

    Berkshire Hathaway HomeServices Select Properties

    Source: MARIS,MLS#: 25022265MLS LogoOriginating MLS: St. Louis Association of REALTORS

    Facts & features

    Interior

    Bedrooms & bathrooms
    • Bedrooms: 3
    • Bathrooms: 2
    • Full bathrooms: 2
    • Main level bathrooms: 2
    • Main level bedrooms: 3
    Primary bedroom
    • Features: Floor Covering: Wood
    • Level: Main
    • Area: 242
    • Dimensions: 22x11
    Other
    • Features: Floor Covering: Wood
    • Level: Main
    • Area: 117
    • Dimensions: 13x9
    Other
    • Features: Floor Covering: Luxury Vinyl Tile
    • Level: Main
    • Area: 144
    • Dimensions: 16x9
    Dining room
    • Features: Floor Covering: Wood
    • Level: Main
    • Area: 130
    • Dimensions: 13x10
    Kitchen
    • Features: Floor Covering: Luxury Vinyl Tile
    • Level: Main
    • Area: 143
    • Dimensions: 13x11
    Living room
    • Features: Floor Covering: Wood
    • Level: Main
    • Area: 272
    • Dimensions: 17x16
    Heating
    • Forced Air, Natural Gas
    Cooling
    • Attic Fan, Ceiling Fan(s), Central Air, Electric
    Appliances
    • Included: Electric Water Heater, Dishwasher, Range Hood, Electric Range, Electric Oven, Refrigerator, Stainless Steel Appliance(s)
    Features
    • Separate Dining, Open Floorplan, Walk-In Closet(s), Breakfast Bar, Eat-in Kitchen, Granite Counters, Pantry, High Speed Internet, Shower
    • Flooring: Hardwood
    • Doors: Panel Door(s), Sliding Doors, Storm Door(s)
    • Windows: Insulated Windows, Tilt-In Windows
    • Basement: Full
    • Has fireplace: No
    • Fireplace features: None
    Interior area
    • Total structure area: 1,475
    • Total interior livable area: 1,475 sqft
    • Finished area above ground: 1,475
    • Finished area below ground: 1,466

    Property

    Features
    • Levels: One
    • Patio & porch: Deck
    Lot
    • Size: 7,440 Square Feet
    • Dimensions: 80 x 93
    • Features: Near Public Transit
    Details
    • Parcel number: 16J120924
    • Special conditions: Standard

    Construction

    Type & style
    • Home type: SingleFamily
    • Architectural style: Traditional,Ranch
    • Property subtype: Single Family Residence
    Materials
    • Brick, Vinyl Siding
    Condition
    • Updated/Remodeled
    • New construction: No
    • Year built: 1954

    Utilities & green energy

    • Sewer: Public Sewer
    • Water: Public

    Community & HOA

    Community
    • Security: Smoke Detector(s)
    • Subdivision: Rabe Park 3
    Location
    • Region: Saint Louis

    Financial & listing details

    • Tax assessed value: $162,100
    • Annual tax amount: $1,958
    • Date on market: 4/10/2025
    • Cumulative days on market: 6 days
    • Listing terms: Cash,Conventional,FHA,VA Loan
    • Ownership: Private

    Price history

    DateEventPrice
    5/6/2025Sold--
    Source: MARIS #25022265 Report a problem
    4/16/2025Pending sale$300,000$203/sqft
    Source: MARIS #25022265 Report a problem
    1/23/2025Price change$300,000-6.3%$203/sqft
    Source: MARIS #25003726 Report a problem
    12/21/2024Price change$320,000-1.5%$217/sqft
    Source: MARIS #24074547 Report a problem
    12/7/2024Listed for sale$325,000$220/sqft
    Source: MARIS #24074547 Report a problem
    1/31/2024Sold--
    Source: MARIS #23067401 Report a problem
    2/6/2023Sold--
    Source: Public Record Report a problem
    5/14/2004Sold--
    Source: Public Record Report a problem

    Public tax history

    YearProperty taxesTax assessment
    2025$2,121 +8.3%$30,800 +13.7%
    2024$1,958 +0.1%$27,090
    2023$1,956 +17.4%$27,090 +26.6%
    2022$1,666 +1%$21,400
    2021$1,649 +1.6%$21,400 +4.3%
    2020$1,623 -1.1%$20,520
    2019$1,641 $20,520 +5.9%
    2018$1,641 $19,380
    2017$1,641 -0.2%$19,380 +9.1%
    2016$1,644 +4.3%$17,760
    2015$1,576 $17,760 +11.9%
    2014$1,576 +9.2%$15,870
    2013$1,444 $15,870 -19%
    2012-- $19,600
    2011-- $19,600
    2010$1,552 +9.6%$19,600
    2009$1,416 +3.8%$19,600 +2%
    2008$1,364 -4%$19,220
    2007$1,420 $19,220 +0.8%
    2006$1,420 +0.6%$19,070
    2005$1,412 +36.3%$19,070 +57.3%
    2003$1,036 +0.9%$12,120 -1.9%
    2002$1,026 +30.9%$12,350
    2001$784 $12,350
    Find assessor info on the county website

    Neighborhood: North Central

    Nearby schools

    GreatSchools rating
    Schools provided by the listing agent
    • Elementary: Barbara Jordan Elem.
    • Middle: Brittany Woods
    • High: University City Sr. High

    Source: MARIS. This data may not be complete. We recommend contacting the local school district to confirm school assignments for this home.

    Get a cash offer in 3 minutes
    Find out how much your home could sell for in as little as 3 minutes with a no-obligation cash offer.
    Estimated market value
    $326,200
    Get a cash offer in 3 minutes
    Find out how much your home could sell for in as little as 3 minutes with a no-obligation cash offer.
    Estimated market value
    $326,200