South facing, unfinished walkout basement - build equity by adding 700 square feet, backs up to pond, located less than a mile from shopping, grocery, restaurants, splash pad, parks, trails, and easy commute from Cedar. Open great-room, gourmet kitchen, new floors, electric fireplace, solid surface countertops, center island, stainless appliances, perfect for entertaining. Upgraded lighting package, electric blinds in living room, soft close cabinet doors are just the start of the "extras". Upper level with loft and 3 beds on one level, large primary-3/4 bath and walk in. Other beds are good size, large closets, a full bath and laundry room. Associated neighborhood does lawn care, snow removal, and trash. Compare this to the new on slab, you won't be disappointed. Call for a private showing.
Closed
$490,000
7337 183rd St W, Lakeville, MN 55044
3beds
2,012sqft
Single Family
Built in 2023
4,486 Square Feet Lot
$490,300 Zestimate®
$244/sqft
$2,849 Estimated rent
Home value
$490,300
$461,000 - $520,000
$2,849/mo
Zestimate® history
Owner options
List your home for rent
$2,849/mo
Rent Zestimate®
Find your next renter with Zillow Rental Manager. Plus, with online applications, you can quickly screen prospective tenants – for free.
$2,849/mo
Rent Zestimate®
Refinance and save
$3,200/mo
Est. payment
Refinancing to a lower rate could help reduce your monthly payments and save thousands over the life of the loan.
$3,200/mo
Est. payment
Explore your selling options
Work with a Zillow partner agent
Leverage their expertise and Zillow's premium Showcase listings to get your home seen by more buyers.
Get startedList with your own agent
Get your home in front of millions of buyers by listing it on Zillow.
Learn how to do itSell it yourself
Take full control of how buyers see your home on Zillow by listing For Sale by Owner (FSBO).
List your homeWhat's special
Electric fireplaceCenter islandNew floorsUpper level with loftSouth facingBacks up to pondPerfect for entertaining
Zillow last checked:
Listing updated:
Listed by:
Travis Brian Anderson 651-485-6383,
Keller Williams Select Realty
Bought with:
John Sauber
LPT Realty, LLC
Source: NorthstarMLS as distributed by MLS GRID,MLS#: 7052862
Facts & features
Interior
Bedrooms & bathrooms
- Bedrooms: 3
- Bathrooms: 3
- Full bathrooms: 1
- 3/4 bathrooms: 1
- 1/2 bathrooms: 1
Bedroom
- Level: Upper
- Area: 195 Square Feet
- Dimensions: 15x13
Bedroom 2
- Level: Upper
- Area: 132 Square Feet
- Dimensions: 12x11
Bedroom 3
- Level: Upper
- Area: 110 Square Feet
- Dimensions: 11x10
Dining room
- Level: Main
- Area: 154 Square Feet
- Dimensions: 14x11
Kitchen
- Level: Main
- Area: 140 Square Feet
- Dimensions: 14x10
Living room
- Level: Main
- Area: 196 Square Feet
- Dimensions: 14x14
Loft
- Level: Upper
- Area: 110 Square Feet
- Dimensions: 11x10
Heating
- Forced Air
Cooling
- Central Air
Appliances
- Included: Dishwasher, Dryer, Humidifier, Microwave, Range, Refrigerator, Stainless Steel Appliance(s), Washer, Water Softener Owned
- Laundry: Laundry Room, Upper Level
Features
- Basement: Daylight,Drain Tiled,Drainage System,Egress Window(s),Full,Sump Basket,Sump Pump,Unfinished,Walk-Out Access
- Number of fireplaces: 1
- Fireplace features: Electric
Interior area
- Total structure area: 2,012
- Total interior livable area: 2,012 sqft
- Finished area above ground: 2,012
- Finished area below ground: 0
Property
Parking
- Total spaces: 3
- Parking features: Attached
- Attached garage spaces: 3
Accessibility
- Accessibility features: None
Features
- Levels: Two
- Stories: 2
- Pool features: None
- Waterfront features: Pond
Lot
- Size: 4,486 Square Feet
- Dimensions: 90 x 50
- Features: Tree Coverage - Light
Details
- Foundation area: 880
- Parcel number: 228224001020
- Zoning description: Residential-Single Family
Construction
Type & style
- Home type: SingleFamily
- Property subtype: Single Family
Materials
- Brick, Concrete, Frame
- Roof: Age 8 Years or Less,Architectural Shingle,Asphalt
Condition
- New construction: No
- Year built: 2023
Utilities & green energy
- Electric: Circuit Breakers, 200+ Amp Service, Power Company: Dakota Electric Association
- Gas: Natural Gas
- Sewer: City Sewer - In Street
- Water: City Water - In Street
Community & HOA
Community
- Subdivision: Voyageur Farms
HOA
- Has HOA: Yes
- Services included: Lawn Care, Professional Mgmt, Sanitation, Snow Removal
- HOA fee: $170 monthly
- HOA name: Associa Management Company- Voyageur Farms
- HOA phone: 763-225-6400
Location
- Region: Lakeville
Financial & listing details
- Price per square foot: $244/sqft
- Tax assessed value: $407,700
- Annual tax amount: $4,966
- Date on market: 4/10/2026
- Cumulative days on market: 20 days
Price history
| Date | Event | Price |
|---|---|---|
| 6/9/2026 | Sold | $490,000-2%$244/sqft |
Source:  NorthstarMLS as distributed by MLS GRID #7052862 Report a problem NorthstarMLS as distributed by MLS GRID #7052862 Report a problem | ||
| 4/30/2026 | Pending sale | $499,900$248/sqft |
Source: NorthstarMLS as distributed by MLS GRID #7052862 Report a problem | ||
| 4/10/2026 | Listed for sale | $499,900+5.2%$248/sqft |
Source: NorthstarMLS as distributed by MLS GRID #7052862 Report a problem | ||
| 1/11/2024 | Sold | $474,990$236/sqft |
Source: NorthstarMLS as distributed by MLS GRID #6462942 Report a problem | ||
| 11/30/2023 | Pending sale | $474,990$236/sqft |
Source: NorthstarMLS as distributed by MLS GRID #6462942 Report a problem | ||
| 11/28/2023 | Price change | $474,990-3.1%$236/sqft |
Source: NorthstarMLS as distributed by MLS GRID #6462942 Report a problem | ||
| 11/23/2023 | Price change | $489,990-6.8%$244/sqft |
Source:  Lennar Homes Report a problem Lennar Homes Report a problem | ||
| 10/27/2023 | Price change | $525,655+5.1%$261/sqft |
Source: Lennar Homes Report a problem | ||
| 10/16/2023 | Price change | $499,990-1.4%$249/sqft |
Source: NorthstarMLS as distributed by MLS GRID #6398896 Report a problem | ||
| 10/11/2023 | Price change | $506,990-0.6%$252/sqft |
Source: NorthstarMLS as distributed by MLS GRID #6398896 Report a problem | ||
| 10/3/2023 | Price change | $509,990-1%$253/sqft |
Source: NorthstarMLS as distributed by MLS GRID #6398896 Report a problem | ||
| 9/26/2023 | Price change | $514,990-1%$256/sqft |
Source: NorthstarMLS as distributed by MLS GRID #6398896 Report a problem | ||
| 9/19/2023 | Price change | $519,990-1%$258/sqft |
Source: NorthstarMLS as distributed by MLS GRID #6398896 Report a problem | ||
| 8/26/2023 | Price change | $524,990+0.5%$261/sqft |
Source: Lennar Homes Report a problem | ||
| 7/8/2023 | Listed for sale | $522,460$260/sqft |
Source: NorthstarMLS as distributed by MLS GRID #6398896 Report a problem | ||
Public tax history
| Year | Property taxes | Tax assessment |
|---|---|---|
| 2024 | $4,500 +1306.3% | $407,700 +444.3% |
| 2023 | $320 -7.5% | $74,900 +52.5% |
| 2022 | $346 | $49,100 |
Find assessor info on the county website
Neighborhood: 55044
Nearby homes
- $--3 bd3 ba2k sqft7345 183rd St W #1, Lakeville, MN 55044Off Market
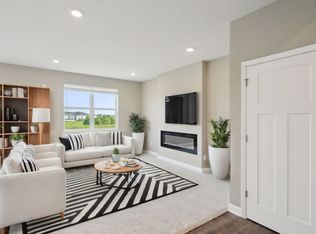
- $499,9903 bd3 ba1.9k sqft7313 183rd St W, Lakeville, MN 55044Sold
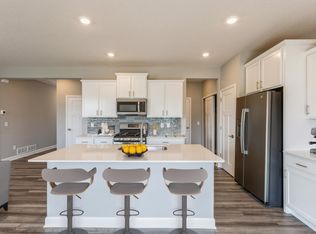
- $494,9903 bd3 ba1.9k sqft7345 183rd St W, Lakeville, MN 55044Sold
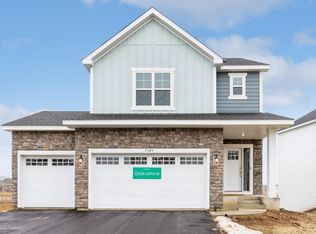
- $453,2003 bd3 ba1.9k sqft7281 183rd St W, Lakeville, MN 55044Off Market
- $488,0004 bd3 ba2.3k sqft7249 183rd St W, Lakeville, MN 55068Off Market
- $499,9905 bd3 ba2.5k sqft7336 183rd St W, Lakeville, MN 55044Sold
- $460,0003 bd3 ba1.9k sqft7305 183rd St W, Lakeville, MN 55044Sold
- $485,6355 bd3 ba2.5k sqft18313 Glandon Pass, Lakeville, MN 55044Sold
Nearby schools
GreatSchools rating
- 8/10Cherry View Elementary SchoolGrades: K-5Distance: 1.5 mi
- 8/10Century Middle SchoolGrades: 6-8Distance: 2.1 mi
- 10/10Lakeville North High SchoolGrades: 9-12Distance: 2.5 mi
Get a cash offer in 3 minutes
Find out how much your home could sell for in as little as 3 minutes with a no-obligation cash offer.
Estimated market value
$490,300
Get a cash offer in 3 minutes
Find out how much your home could sell for in as little as 3 minutes with a no-obligation cash offer.
Estimated market value
$490,300
- Minnesota
- Dakota County
- Lakeville
- 55044
- 7337 183rd St W
Nearby cities
Nearby zip codes
Other Lakeville Topics
