Skip main navigation
Sold
  • Listed by: Gillis Real Estate LLC • Ryan Gillis
    Bought with: Real Property Associates
    $800,000

    7337 21st Avenue NE, Seattle, WA 98115

    2beds
    1,246sqft
    Single Family Residence
    Built in 2025
    2,016 Square Feet Lot
    $775,700 Zestimate®
    $642/sqft
    $3,683 Estimated rent

    Home value

    $775,700

    $714,000 - $846,000

    $3,683/mo

    Zestimate® history
    Loading
    Loading...

    Owner options

    List your home for rent

    $3,683/mo

    Rent Zestimate®

    Find your next renter with Zillow Rental Manager. Plus, with online applications, you can quickly screen prospective tenants – for free.

    Learn more

    $3,683/mo

    Rent Zestimate®

    Refinance and save

    $4,870/mo

    Est. payment

    Refinancing to a lower rate could help reduce your monthly payments and save thousands over the life of the loan.

    See today's rates

    $4,870/mo

    Est. payment

    Explore your selling options

    Work with a Zillow partner agent

    Leverage their expertise and Zillow's premium Showcase listings to get your home seen by more buyers.

    Get started

    List with your own agent

    Get your home in front of millions of buyers by listing it on Zillow.

    Learn how to do it

    Sell it yourself

    Take full control of how buyers see your home on Zillow by listing For Sale by Owner (FSBO).

    List your home

    What's special

    Walk-in closetSpa-inspired bathFenced low-maintenance turf yardStainless appliancesDining and living spaces
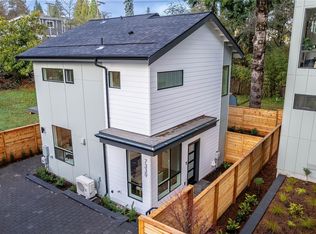
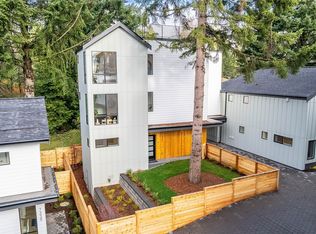
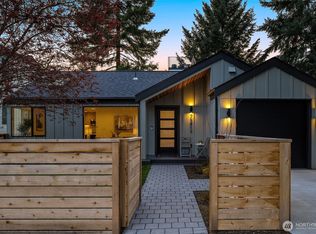
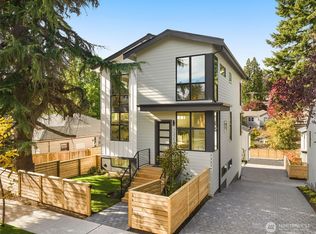
    This inviting 2-bedroom, 1.75-bath beautiful new home at Birch & Fir built by Blackwood Homes offers thoughtful design and timeless finishes in a convenient Seattle setting. The open main level includes a modern kitchen with quartz counters and stainless appliances, plus dining and living spaces ideal for entertaining or relaxing. Upstairs, retreat to the primary suite complete with a balcony, walk-in closet and spa-inspired bath, alongside a second bedroom and full bath. With energy-efficient systems, an EV wired designated parking pad, and fenced low-maintenance turf yard, this home makes everyday living easy. Located near UW, U-Village, Green Lake, & shops, dining, and major commuter routes. Special promo applies if buyer uses HomeBuyMe.

    Zillow last checked:

    Listing updated:

    Listed by:

    Ryan Gillis,

    Gillis Real Estate LLC

    Bought with:

    Emily Sloniker, 22001558

    Real Property Associates

    Source: NWMLS as distributed by MLS GRID,MLS#: 2434146MLS Logo

    Facts & features

    Interior

    Bedrooms & bathrooms
    • Bedrooms: 2
    • Bathrooms: 2
    • Full bathrooms: 1
    • 3/4 bathrooms: 1
    Dining room
    • Level: Main
    Entry hall
    • Level: Main
    Living room
    • Level: Main
    Heating
    • Ductless, Forced Air, Heat Pump, High Efficiency (Unspecified), Wall Unit(s), Electric
    Cooling
    • Ductless, Heat Pump
    Appliances
    • Included: Dishwasher(s), Disposal, Microwave(s), Refrigerator(s), Stove(s)/Range(s), Garbage Disposal, Water Heater: Hybrid Electric, Water Heater Location: Level 1 Closet
    Features
    • Bath Off Primary, Dining Room
    • Flooring: Ceramic Tile, Engineered Hardwood, Carpet
    • Windows: Double Pane/Storm Window, Skylight(s)
    • Basement: None
    • Has fireplace: No
    Interior area
    • Total structure area: 1,246
    • Total interior livable area: 1,246 sqft

    Property

    Parking
    • Parking features: Driveway, Off Street
    Features
    • Levels: Two
    • Stories: 2
    • Entry location: Main
    • Patio & porch: Bath Off Primary, Double Pane/Storm Window, Dining Room, Skylight(s), Walk-In Closet(s), Water Heater
    Lot
    • Size: 2,016 Square Feet
    • Features: Curbs, Paved, Sidewalk, Cable TV, Deck, Fenced-Fully, High Speed Internet, Patio
    • Topography: Level
    Details
    • Parcel number: TBD7337
    • Special conditions: Standard

    Construction

    Type & style
    • Home type: SingleFamily
    • Property subtype: Single Family Residence
    Materials
    • Cement Planked, Wood Siding, Wood Products, Cement Plank
    • Foundation: Poured Concrete
    • Roof: Composition
    Condition
    • New construction: Yes
    • Year built: 2025
    Details
    • Builder name: Blackwood Homes

    Utilities & green energy

    • Electric: Company: PSE
    • Sewer: Sewer Connected, Company: Seattle Public Utilities
    • Water: Public, Company: Seattle Public Utilities

    Community & HOA

    Community
    • Subdivision: Ravenna
    HOA
    • Services included: See Remarks
    • HOA fee: $51 monthly
    Location
    • Region: Seattle

    Financial & listing details

    • Price per square foot: $642/sqft
    • Date on market: 11/18/2025
    • Cumulative days on market: 130 days
    • Listing terms: Conventional
    • Inclusions: Dishwasher(s), Garbage Disposal, Microwave(s), Refrigerator(s), Stove(s)/Range(s)

    Price history

    DateEventPrice
    10/28/2025Sold$800,000+0.6%$642/sqft
    Source: NWMLS as distributed by MLS GRID #2434146 Report a problem
    9/29/2025Pending sale$795,000$638/sqft
    Source: NWMLS as distributed by MLS GRID #2434146 Report a problem
    9/19/2025Listed for sale$795,000$638/sqft
    Source: NWMLS as distributed by MLS GRID #2434146 Report a problem

    Public tax history

    Tax history is unavailable.

    Neighborhood: Ravenna

    Nearby schools

    GreatSchools rating
    Schools provided by the listing agent
    • Elementary: Wedgwood
    • Middle: Eckstein Mid
    • High: Roosevelt High

    Source: NWMLS as distributed by MLS GRID. This data may not be complete. We recommend contacting the local school district to confirm school assignments for this home.

    Get a cash offer in 3 minutes
    Find out how much your home could sell for in as little as 3 minutes with a no-obligation cash offer.
    Estimated market value
    $775,700
    Get a cash offer in 3 minutes
    Find out how much your home could sell for in as little as 3 minutes with a no-obligation cash offer.
    Estimated market value
    $775,700