NEW CONSTRUCTION - Brand new 2-story home featuring a main floor guest suite complete with bedroom and full bath-ideal for guests or multi-generational living. The open-concept designer kitchen is perfect for entertaining, with a large center island, quartz countertops, tile backsplash, stainless steel Whirlpool appliances, gas cooktop, and double ovens. A spacious walk-in pantry adds even more convenience. Enjoy the sunny breakfast area, kitchen, and great room with a cozy gas fireplace, all featuring luxury plank flooring. Step outside to the extended covered patio-perfect for outdoor dining or relaxing evenings. Upstairs, the primary suite includes a tray ceiling, dual vanities, tile shower, linen closet, and a massive walk-in closet. The second-floor loft is the perfect spot for family game night or a casual hangout space. This ENERGY STAR certified, Net Zero Energy home is built with efficiency in mind, helping you save on monthly utility bills while enjoying modern comfort and style. Photos of actual completed home. Builder is offering $5k in closing cost with Choice Lender if contract is signed by 9/30/25. See New Home Counselor for more details.
Sold
$372,990
7337 Deerberg Dr, Indianapolis, IN 46259
5beds
2,909sqft
Residential, Single Family Residence
Built in 2025
0.29 Acres Lot
$377,200 Zestimate®
$128/sqft
$2,768 Estimated rent
Home value
$377,200
$351,000 - $407,000
$2,768/mo
Zestimate® history
Owner options
List your home for rent
$2,768/mo
Rent Zestimate®
Find your next renter with Zillow Rental Manager. Plus, with online applications, you can quickly screen prospective tenants – for free.
$2,768/mo
Rent Zestimate®
Refinance and save
$2,925/mo
Est. payment
Refinancing to a lower rate could help reduce your monthly payments and save thousands over the life of the loan.
$2,925/mo
Est. payment
Explore your selling options
Work with a Zillow partner agent
Leverage their expertise and Zillow's premium Showcase listings to get your home seen by more buyers.
Get startedList with your own agent
Get your home in front of millions of buyers by listing it on Zillow.
Learn how to do itSell it yourself
Take full control of how buyers see your home on Zillow by listing For Sale by Owner (FSBO).
List your homeWhat's special
Cozy gas fireplaceSecond-floor loftQuartz countertopsMain floor guest suitePrimary suiteTile showerLuxury plank flooring
Zillow last checked:
Listing updated:
Listed by:
Erika Frantz 317-557-8979,
Berkshire Hathaway Home,
Ashlea Stone 317-363-9420,
Berkshire Hathaway Home
Source: MIBOR as distributed by MLS GRID,MLS#: 22032505
Facts & features
Interior
Bedrooms & bathrooms
- Bedrooms: 5
- Bathrooms: 3
- Full bathrooms: 3
- Main level bathrooms: 1
- Main level bedrooms: 1
Primary bedroom
- Level: Upper
- Area: 255 Square Feet
- Dimensions: 15x17
Bedroom 2
- Level: Upper
- Area: 132 Square Feet
- Dimensions: 11x12
Bedroom 3
- Level: Upper
- Area: 144 Square Feet
- Dimensions: 12x12
Bedroom 4
- Level: Upper
- Area: 168 Square Feet
- Dimensions: 14x12
Bedroom 5
- Level: Main
- Area: 168 Square Feet
- Dimensions: 14x12
Breakfast room
- Level: Main
- Area: 160 Square Feet
- Dimensions: 10x16
Great room
- Level: Main
- Area: 288 Square Feet
- Dimensions: 18x16
Kitchen
- Level: Main
- Area: 176 Square Feet
- Dimensions: 11x16
Loft
- Level: Upper
- Area: 144 Square Feet
- Dimensions: 12x12
Office
- Level: Main
- Area: 192 Square Feet
- Dimensions: 12x16
Heating
- Electric, Heat Pump, High Efficiency (90%+ AFUE )
Cooling
- Central Air, Heat Pump
Appliances
- Included: Gas Cooktop, Dishwasher, ENERGY STAR Qualified Water Heater, Electric Water Heater, ENERGY STAR Qualified Appliances, Disposal, Exhaust Fan, MicroHood, Double Oven
Features
- Double Vanity, Breakfast Bar, Tray Ceiling(s), Kitchen Island, High Speed Internet, Eat-in Kitchen, Pantry, Walk-In Closet(s)
- Has basement: No
Interior area
- Total structure area: 2,909
- Total interior livable area: 2,909 sqft
Property
Parking
- Total spaces: 3
- Parking features: Attached, Concrete, Garage Door Opener
- Attached garage spaces: 3
Features
- Levels: Two
- Stories: 2
- Patio & porch: Patio, Porch
Lot
- Size: 0.29 Acres
- Features: Access, City Lot, Curbs
Details
- Parcel number: 491618120002009300
- Horse amenities: None
Construction
Type & style
- Home type: SingleFamily
- Architectural style: Traditional
- Property subtype: Residential, Single Family Residence
Materials
- Vinyl With Brick
- Foundation: Concrete Perimeter, Slab
Condition
- New Construction
- New construction: Yes
- Year built: 2025
Details
- Builder name: Beazer Homes
Utilities & green energy
- Water: Public
Green energy
- Green verification: HERS Index Score, Yes
- Energy efficient items: Lighting, Doors, Windows, HVAC, Insulation, Low Energy Windows, Water Fixtures, Water Heater, Low/No VOC
Community & HOA
Community
- Subdivision: Crossroads At Southport
HOA
- Has HOA: Yes
- Services included: Association Home Owners
- HOA fee: $580 annually
- HOA phone: 602-957-9191
Location
- Region: Indianapolis
Financial & listing details
- Price per square foot: $128/sqft
- Tax assessed value: $700
- Annual tax amount: $14
- Date on market: 4/15/2025
- Cumulative days on market: 170 days
Price history
| Date | Event | Price |
|---|---|---|
| 11/7/2025 | Sold | $372,990-1.8%$128/sqft |
Source:  MIBOR as distributed by MLS GRID #22032505 Report a problem MIBOR as distributed by MLS GRID #22032505 Report a problem | ||
| 9/30/2025 | Pending sale | $379,990$131/sqft |
Source: MIBOR as distributed by MLS GRID #22032505 Report a problem | ||
| 9/19/2025 | Price change | $379,990-1.3%$131/sqft |
Source: MIBOR as distributed by MLS GRID #22032505 Report a problem | ||
| 9/5/2025 | Price change | $384,990-3.8%$132/sqft |
Source: MIBOR as distributed by MLS GRID #22032505 Report a problem | ||
| 8/19/2025 | Price change | $399,990-1.2%$138/sqft |
Source:  Beazer Homes Report a problem Beazer Homes Report a problem | ||
| 8/3/2025 | Price change | $404,990-2.1%$139/sqft |
Source: Beazer Homes Report a problem | ||
| 8/1/2025 | Price change | $413,590+0.5%$142/sqft |
Source: Beazer Homes Report a problem | ||
| 7/31/2025 | Price change | $411,590+1.2%$141/sqft |
Source: Beazer Homes Report a problem | ||
| 7/28/2025 | Price change | $406,590+0.4%$140/sqft |
Source: Beazer Homes Report a problem | ||
| 7/18/2025 | Price change | $404,990-1%$139/sqft |
Source: MIBOR as distributed by MLS GRID #22032505 Report a problem | ||
| 6/26/2025 | Price change | $408,990+3.1%$141/sqft |
Source: Beazer Homes Report a problem | ||
| 6/18/2025 | Price change | $396,720-3%$136/sqft |
Source: Beazer Homes Report a problem | ||
| 6/17/2025 | Price change | $408,990-0.5%$141/sqft |
Source: MIBOR as distributed by MLS GRID #22032505 Report a problem | ||
| 5/5/2025 | Price change | $410,990+1%$141/sqft |
Source: Beazer Homes Report a problem | ||
| 4/26/2025 | Price change | $406,990+0.4%$140/sqft |
Source: Beazer Homes Report a problem | ||
| 4/23/2025 | Price change | $405,490-0.4%$139/sqft |
Source: Beazer Homes Report a problem | ||
| 4/15/2025 | Price change | $406,990-0.1%$140/sqft |
Source: MIBOR as distributed by MLS GRID #22032505 Report a problem | ||
| 4/12/2025 | Price change | $407,490+0.1%$140/sqft |
Source: Beazer Homes Report a problem | ||
| 4/4/2025 | Price change | $406,990+0.1%$140/sqft |
Source: Beazer Homes Report a problem | ||
| 4/1/2025 | Listed for sale | $406,690$140/sqft |
Source: Beazer Homes Report a problem | ||
Public tax history
| Year | Property taxes | Tax assessment |
|---|---|---|
| 2025 | $14 +42% | $700 |
| 2024 | $10 | $700 +75% |
| 2023 | -- | $400 |
Find assessor info on the county website
Neighborhood: South Franklin
Nearby homes
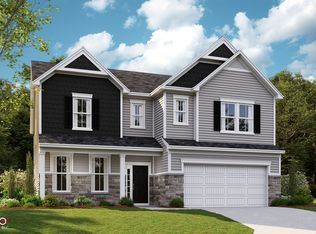
- $418,0005 bd3 ba3.1k sqft7343 Deerberg Dr, Indianapolis, IN 46259Sold

- $371,9905 bd3 ba2.9k sqft7331 Deerberg Dr, Indianapolis, IN 46259Sold
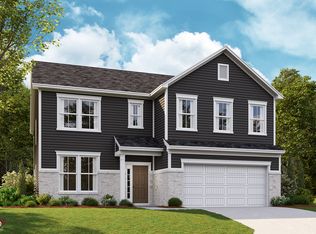
- $409,9905 bd3 ba3.1k sqft7349 Deerberg Dr, Indianapolis, IN 46259Sold

- $299,9903 bd2 ba1.8k sqft7325 Deerberg Dr, Indianapolis, IN 46259New Construction
- $404,9955 bd3 ba3k sqft7340 Sayers Rd, Indianapolis, IN 46259Sold
- $375,0005 bd3 ba2.8k sqft7346 Sayers Rd, Indianapolis, IN 46259Sold
- $390,0005 bd3 ba3.1k sqft7404 Kensley Pl, Indianapolis, IN 46259Sold
- $500-- bd-- ba-- sqft7401 Deerberg Dr, Indianapolis, IN 46259Off Market
Nearby schools
GreatSchools rating
- 8/10South Creek Elementary SchoolGrades: K-3Distance: 0.6 mi
- 7/10Franklin Central Junior HighGrades: 7-8Distance: 1.9 mi
- 9/10Franklin Central High SchoolGrades: 9-12Distance: 1.2 mi
Schools provided by the listing agent
- Elementary: South Creek Elementary
- Middle: Franklin Central Junior High
- High: Franklin Central High School
Source: MIBOR as distributed by MLS GRID. This data may not be complete. We recommend contacting the local school district to confirm school assignments for this home.
Get a cash offer in 3 minutes
Find out how much your home could sell for in as little as 3 minutes with a no-obligation cash offer.
Estimated market value
$377,200
Get a cash offer in 3 minutes
Find out how much your home could sell for in as little as 3 minutes with a no-obligation cash offer.
Estimated market value
$377,200
- Indiana
- Marion County
- Indianapolis
- 46259
- South Franklin
- 7337 Deerberg Dr
Nearby cities
Nearby neighborhoods
Nearby zip codes
Other Indianapolis Topics
