Skip main navigation
Sold for $825,000
  • $825,000

    7337 E 10th Avenue, Denver, CO 80230

    3beds
    2,681sqft
    Single Family Residence
    Built in 2005
    4,945 Square Feet Lot
    $821,400 Zestimate®
    $308/sqft
    $3,478 Estimated rent

    Home value

    $821,400

    $780,000 - $871,000

    $3,478/mo

    Zestimate® history
    Loading
    Loading...

    Owner options

    List your home for rent

    $3,478/mo

    Rent Zestimate®

    Find your next renter with Zillow Rental Manager. Plus, with online applications, you can quickly screen prospective tenants – for free.

    Learn more

    $3,478/mo

    Rent Zestimate®

    Refinance and save

    $4,799/mo

    Est. payment

    Refinancing to a lower rate could help reduce your monthly payments and save thousands over the life of the loan.

    See today's rates

    $4,799/mo

    Est. payment

    Explore your selling options

    Work with a Zillow partner agent

    Leverage their expertise and Zillow's premium Showcase listings to get your home seen by more buyers.

    Get started

    List with your own agent

    Get your home in front of millions of buyers by listing it on Zillow.

    Learn how to do it

    Sell it yourself

    Take full control of how buyers see your home on Zillow by listing For Sale by Owner (FSBO).

    List your home

    What's special

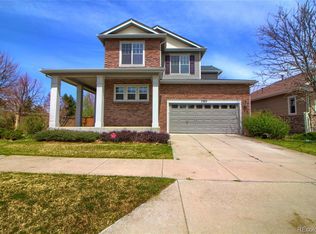
    Discover effortless main-level living in this beautifully updated ranch-style home, ideally located in Lowry. Designed with a bright, open floor plan, the spacious great room seamlessly blends a gourmet white kitchen with an inviting family room anchored by a cozy fireplace. The kitchen is a chef’s dream—highlighted by sleek granite countertops, new stainless steel appliances including an induction range, and ample cabinetry for storage. The luxurious primary suite offers a private retreat with a spa-inspired five-piece bath, while a secondary bedroom and full bath provide versatility for guests or a home office. A formal dining room—easily adaptable as a study—adds to the home’s flexible layout. Solid oak hardwood floors run throughout the main level, complemented by fresh, modern paint and upgraded finishes at every turn. Step down to the fully finished lower level, where large egress windows flood the space with natural light. Here you’ll find a spacious family room with a custom bar area, a private office or guest bedroom with French doors, a third bedroom with a generous walk-in closet, and a full bathroom. The oversized laundry room offers additional functionality and storage space. Enjoy Colorado’s beautiful weather in the thoughtfully designed backyard, featuring low-maintenance turf, mature trees, and lush landscaping—perfect for relaxing or entertaining outdoors. The secure, attached two-car garage provides direct entry for everyday convenience. Located just steps from Crescent Park and within walking distance to Lowry’s vibrant shops and dining, this home offers unparalleled access to nearby parks, award-winning schools, Cherry Creek, CU and Children’s Medical Campuses, and Downtown Denver. With countless upgrades and an unbeatable location, this turnkey home truly has it all. Move in ready!

    Zillow last checked:

    Listing updated:

    Listed by:

    Ann Torgerson 303-522-5922 ann.torgerson@compass.com,

    Compass - Denver

    Bought with:

    Ann Torgerson, 40009955

    Compass - Denver

    Source: REcolorado as distributed by MLS GRID,MLS#: 8836450MLS Logo

    Facts & features

    Interior

    Bedrooms & bathrooms
    • Bedrooms: 3
    • Bathrooms: 3
    • Full bathrooms: 3
    • Main level bathrooms: 2
    • Main level bedrooms: 2
    Bedroom
    • Description: Wood Floors, Adjacent Full Bath
    • Level: Main
    • Area: 121 Square Feet
    • Dimensions: 11 x 11
    Bedroom
    • Description: Spacious, Tray Ceiling, At Rear Of Home
    • Features: Primary Suite
    • Level: Main
    • Area: 180 Square Feet
    • Dimensions: 15 x 12
    Bedroom
    • Description: Spacious With Large Walk-In Closet
    • Level: Basement
    • Area: 200 Square Feet
    • Dimensions: 20 x 10
    Bathroom
    • Description: Tucked Off Front Hall
    • Level: Main
    • Area: 50 Square Feet
    • Dimensions: 10 x 5
    Bathroom
    • Description: Restful 5 Piece With Soaking Tub
    • Features: Primary Suite
    • Level: Main
    • Area: 144 Square Feet
    • Dimensions: 12 x 12
    Bathroom
    • Description: Light And Bright, Adjacent To Bedroom
    • Level: Basement
    • Area: 78 Square Feet
    • Dimensions: 13 x 6
    Dining room
    • Description: Wood Floors, New Paint, Updated Lighting
    • Level: Main
    • Area: 156 Square Feet
    • Dimensions: 13 x 12
    Family room
    • Description: Wood Floors, Gas Fireplace, Open To Kitchen
    • Level: Main
    • Area: 180 Square Feet
    • Dimensions: 15 x 12
    Family room
    • Description: Multiple Uses, Includes Wet Bar For Entertaining
    • Level: Basement
    • Area: 380 Square Feet
    • Dimensions: 20 x 19
    Kitchen
    • Description: New Ss Appliances, Center Island With Seating, Open To Family Room
    • Level: Main
    • Area: 130 Square Feet
    • Dimensions: 13 x 10
    Laundry
    • Description: Includes Extra Cabinetry For Storage
    • Level: Basement
    • Area: 60 Square Feet
    • Dimensions: 10 x 6
    Office
    • Description: French Doors, Could Be Bedroom-No Closet
    • Level: Basement
    • Area: 150 Square Feet
    • Dimensions: 15 x 10
    Utility room
    • Level: Basement
    • Area: 60 Square Feet
    • Dimensions: 6 x 10
    Heating
    • Forced Air
    Cooling
    • Central Air
    Appliances
    • Included: Dishwasher, Disposal, Gas Water Heater, Microwave, Refrigerator, Self Cleaning Oven
    • Laundry: In Unit
    Features
    • Ceiling Fan(s), Eat-in Kitchen, Entrance Foyer, Five Piece Bath, Granite Counters, Kitchen Island, Open Floorplan, Pantry, Primary Suite, Walk-In Closet(s), Wet Bar
    • Flooring: Carpet, Tile, Wood
    • Basement: Finished,Full
    • Number of fireplaces: 1
    • Fireplace features: Family Room
    Interior area
    • Total structure area: 2,681
    • Total interior livable area: 2,681 sqft
    • Finished area above ground: 1,351
    • Finished area below ground: 1,330

    Property

    Parking
    • Total spaces: 2
    • Parking features: Concrete
    • Attached garage spaces: 2
    Features
    • Levels: One
    • Stories: 1
    • Patio & porch: Front Porch, Patio
    • Exterior features: Garden, Lighting, Private Yard
    • Fencing: Full
    Lot
    • Size: 4,945 sqft
    • Features: Landscaped, Level, Near Public Transit, Sprinklers In Front, Sprinklers In Rear
    Details
    • Parcel number: 604333002
    • Zoning: R-2-A
    • Special conditions: Standard

    Construction

    Type & style
    • Home type: SingleFamily
    • Architectural style: Traditional
    • Property subtype: Single Family Residence
    Materials
    • Frame, Stone
    • Foundation: Slab
    • Roof: Composition
    Condition
    • Updated/Remodeled
    • Year built: 2005

    Utilities & green energy

    • Sewer: Public Sewer
    • Water: Public

    Community & neighborhood

    Security
    • Security features: Carbon Monoxide Detector(s), Smart Locks, Smoke Detector(s)
    Location
    • Region: Denver
    • Subdivision: Lowry

    HOA & financial

    HOA
    • Has HOA: Yes
    • HOA fee: $90 quarterly
    • Amenities included: Park, Playground
    • Services included: Reserve Fund, Maintenance Grounds
    • Association name: Lowry Community Master Association
    • Association phone: 303-420-4433

    Other

    Other facts
    • Listing terms: Cash,Conventional,FHA,VA Loan
    • Ownership: Individual

    Price history

    DateEventPrice
    4/14/2026Sold$825,000$308/sqft
    Source: REcolorado as distributed by MLS GRID #8836450 Report a problem
    3/13/2026Pending sale$825,000$308/sqft
    Source: REcolorado as distributed by MLS GRID #8836450 Report a problem
    2/26/2026Listed for sale$825,000+3.1%$308/sqft
    Source: REcolorado as distributed by MLS GRID #8836450 Report a problem
    9/1/2023Sold$800,000+27%$298/sqft
    Source: Public Record Report a problem
    4/17/2020Sold$630,000-2%$235/sqft
    Source: Public Record Report a problem
    3/13/2020Pending sale$643,000$240/sqft
    Source: RE/MAX Masters Millennium #3925793 Report a problem
    3/2/2020Listed for sale$643,000$240/sqft
    Source: RE/MAX Masters Millennium #3925793 Report a problem
    2/17/2020Pending sale$643,000$240/sqft
    Source: RE/MAX Masters Millennium #3925793 Report a problem
    2/13/2020Listed for sale$643,000+55.5%$240/sqft
    Source: RE/MAX Masters Millennium #3925793 Report a problem
    10/30/2013Sold$413,500-1.5%$154/sqft
    Source: Public Record Report a problem
    9/6/2013Listed for sale$420,000$157/sqft
    Source: Denver Homes #1228042 Report a problem
    8/1/2013Listing removed$420,000$157/sqft
    Source: Denver Homes #1200065 Report a problem
    6/21/2013Price change$420,000-2.3%$157/sqft
    Source: Denver Homes #1200065 Report a problem
    5/16/2013Listed for sale$430,000+14.7%$160/sqft
    Source: Denver Homes #1187056 Report a problem
    6/26/2006Sold$375,000+15.7%$140/sqft
    Source: Public Record Report a problem
    2/27/2006Sold$324,085$121/sqft
    Source: Public Record Report a problem

    Public tax history

    YearProperty taxesTax assessment
    2024$4,037 +14.6%$52,100 -5.8%
    2023$3,521 +3.6%$55,310 +24.9%
    2022$3,399 +1.8%$44,280 -2.8%
    2021$3,339 +2.9%$45,550 +1.2%
    2020$3,245 +3.8%$45,002 -0.7%
    2019$3,128 $45,316 +12.1%
    2018$3,128 +0.3%$40,430
    2017$3,119 +10.3%$40,430 +11.7%
    2016$2,827 -1.8%$36,180
    2015$2,879 0%$36,180 +4.4%
    2014$2,881 +3.7%$34,670
    2013$2,778 +17.9%$34,670 +4.9%
    2012$2,356 +11.4%$33,040 +0%
    2011$2,116 +2.2%$33,038 +4%
    2010$2,069 +2.4%$31,770
    2009$2,022 -0.2%$31,770 +5%
    2008$2,025 +32.2%$30,270
    2007$1,532 +110.7%$30,270 +32.3%
    2006$727 $22,880

    Find assessor info on the county website

    Neighborhood: Lowry Field

    Nearby schools

    GreatSchools rating
    Schools provided by the listing agent
    • Elementary: Lowry
    • Middle: Hill
    • High: George Washington
    • District: Denver 1

    Source: REcolorado as distributed by MLS GRID. This data may not be complete. We recommend contacting the local school district to confirm school assignments for this home.

    Get a cash offer in 3 minutes
    Find out how much your home could sell for in as little as 3 minutes with a no-obligation cash offer.
    Estimated market value
    $821,400
    Get a cash offer in 3 minutes
    Find out how much your home could sell for in as little as 3 minutes with a no-obligation cash offer.
    Estimated market value
    $821,400