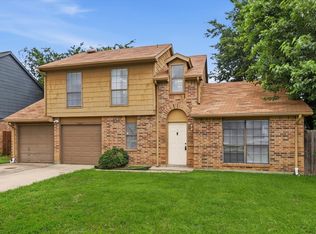
Nestled in an established Fort Worth neighborhood just minutes from Bluebonnet Elementary School in Keller ISD, this single-story ranch style home offers 3 bedrooms, 2 bathrooms, and a functional layout suited for both everyday living and entertaining. The kitchen opens to the family room, creating a connected floor plan. The primary bedroom includes an ensuite bath and walk-in closet. Additional features include floored attic storage, epoxy garage floors, a long driveway, and a fenced backyard with a covered patio and shade screen.Conveniently located near neighborhood parks, shopping, dining, and commuter routes, the area also provides easy access to nearby retail and entertainment options in North Fort Worth and along the Alliance corridor. Schedule your showing today!
For sale
$270,000
7337 Indiana Ave, Fort Worth, TX 76137
3beds
1,796sqft
Single Family Residence
Built in 1992
7,405 Square Feet Lot
$268,100 Zestimate®
$150/sqft
$-- HOA
What's special
Single-story ranch style homeEpoxy garage floorsFloored attic storageLong driveway
- 137 days |
- 823 |
- 105 |
Zillow last checked:
Listing updated:
Listed by:
David Chicotsky 0664696 817-731-8466,
Briggs Freeman Sotheby's Int'l 817-731-8466,
Michaela Chicotsky 0681675 817-897-6757,
Briggs Freeman Sotheby's Int'l
Source: NTREIS,MLS#: 21229961
Facts & features
Interior
Bedrooms & bathrooms
- Bedrooms: 3
- Bathrooms: 2
- Full bathrooms: 2
Primary bedroom
- Features: En Suite Bathroom
- Level: First
- Dimensions: 18 x 13
Bedroom
- Level: First
- Dimensions: 9 x 11
Bedroom
- Level: First
- Dimensions: 13 x 9
Primary bathroom
- Features: En Suite Bathroom
- Level: First
- Dimensions: 9 x 8
Dining room
- Level: First
- Dimensions: 18 x 10
Family room
- Level: First
- Dimensions: 15 x 14
Other
- Level: First
- Dimensions: 9 x 9
Kitchen
- Level: First
- Dimensions: 18 x 11
Living room
- Level: First
- Dimensions: 22 x 17
Heating
- Central, Electric
Cooling
- Central Air, Ceiling Fan(s), Electric
Appliances
- Included: Dishwasher
- Laundry: Laundry in Utility Room
Features
- Decorative/Designer Lighting Fixtures, Other, Cable TV, Walk-In Closet(s)
- Flooring: Carpet, Vinyl
- Has basement: No
- Number of fireplaces: 1
- Fireplace features: Masonry, Wood Burning
Interior area
- Total interior livable area: 1,796 sqft
Video & virtual tour
Property
Parking
- Total spaces: 2
- Parking features: Garage
- Attached garage spaces: 2
Features
- Levels: One
- Stories: 1
- Pool features: None
Lot
- Size: 7,405 Square Feet
Details
- Parcel number: 06438024
Construction
Type & style
- Home type: SingleFamily
- Architectural style: Ranch,Detached
- Property subtype: Single Family Residence
Materials
- Brick
- Foundation: Slab
- Roof: Composition
Condition
- Year built: 1992
Utilities & green energy
- Sewer: Public Sewer
- Water: Public
- Utilities for property: Sewer Available, Water Available, Cable Available
Community & HOA
Community
- Features: Curbs, Sidewalks
- Subdivision: Huntington Village Ph Iii Add
HOA
- Has HOA: No
Location
- Region: Fort Worth
Financial & listing details
- Price per square foot: $150/sqft
- Tax assessed value: $250,026
- Annual tax amount: $5,614
- Date on market: 4/6/2026
- Cumulative days on market: 138 days
- Listing terms: Cash,Conventional,FHA,VA Loan
Estimated market value
$268,100
$255,000 - $282,000
$2,145/mo
Price history
| Date | Event | Price |
|---|---|---|
| 7/7/2026 | Listed for sale | $270,000$150/sqft |
Source: NTREIS #21229961 Report a problem | ||
| 5/9/2026 | Contingent | $270,000$150/sqft |
Source: NTREIS #21229961 Report a problem | ||
| 5/4/2026 | Price change | $270,000-3.6%$150/sqft |
Source: NTREIS #21229961 Report a problem | ||
| 4/27/2026 | Price change | $280,000-6.7%$156/sqft |
Source: NTREIS #21229961 Report a problem | ||
| 4/6/2026 | Listed for sale | $300,000+14.8%$167/sqft |
Source: NTREIS #21229961 Report a problem | ||
| 11/1/2021 | Sold | -- |
Source: NTREIS #14680191 Report a problem | ||
| 10/24/2021 | Pending sale | $261,417$146/sqft |
Source: NTREIS #14680191 Report a problem | ||
| 10/5/2021 | Contingent | $261,417$146/sqft |
Source: NTREIS #14680191 Report a problem | ||
| 9/29/2021 | Listed for sale | $261,417+30.7%$146/sqft |
Source: NTREIS #14680191 Report a problem | ||
| 12/29/2018 | Sold | -- |
Source: Agent Provided Report a problem | ||
| 12/19/2018 | Pending sale | $200,000$111/sqft |
Source: Coldwell Banker Residential Brokerage - Southlake #13979659 Report a problem | ||
| 11/30/2018 | Listed for sale | $200,000$111/sqft |
Source: Coldwell Banker Residential #13979659 Report a problem | ||
Public tax history
| Year | Property taxes | Tax assessment |
|---|---|---|
| 2025 | $3,578 -29.2% | $250,026 -16.2% |
| 2024 | $5,051 +3% | $298,400 -11.6% |
| 2023 | $4,902 -26.6% | $337,445 +30.9% |
| 2022 | $6,678 +57.3% | $257,751 +19.2% |
| 2021 | $4,246 -1.9% | $216,293 -0.6% |
| 2020 | $4,326 +6.2% | $217,628 +7.4% |
| 2019 | $4,073 +57.5% | $202,548 +22.9% |
| 2018 | $2,585 +1.4% | $164,778 -1.5% |
| 2017 | $2,549 +1.2% | $167,357 +8.3% |
| 2016 | $2,518 -24.6% | $154,507 +24.8% |
| 2015 | $3,341 | $123,800 |
| 2014 | $3,341 | $123,800 +6.5% |
| 2013 | -- | $116,200 +6% |
| 2012 | -- | $109,600 -4.3% |
| 2011 | -- | $114,500 -0.2% |
| 2010 | -- | $114,700 -2.1% |
| 2009 | -- | $117,200 |
| 2008 | -- | $117,200 |
| 2007 | -- | $117,200 +5.4% |
| 2006 | -- | $111,200 |
| 2005 | -- | $111,200 |
| 2004 | -- | $111,200 |
| 2003 | -- | $111,200 +0.2% |
| 2002 | -- | $111,000 +9.1% |
| 2001 | -- | $101,700 +13.9% |
| 2000 | -- | $89,300 |
Find assessor info on the county website
Monthly payment
Est. payment
Payment breakdown
Explore the cost of this home by adjusting the details. Changes won't be saved.Climate risks
Neighborhood: Summerfields
Nearby schools
GreatSchools rating
- 6/10Bluebonnet Elementary SchoolGrades: PK-5Distance: 0.1 mi
- 6/10Fossil Hill Middle SchoolGrades: 6-8Distance: 1.3 mi
- 5/10Fossil Ridge High SchoolGrades: 9-12Distance: 1.8 mi
Schools provided by the listing agent
- Elementary: Bluebonnet
- Middle: Fossil Hill
- High: Fossilridg
- District: Keller ISD
Source: NTREIS. This data may not be complete. We recommend contacting the local school district to confirm school assignments for this home.
- $431,1005 bd3 ba3.5k sqft7333 Indiana Ave, Fort Worth, TX 76137Off Market
- $358,8004 bd2 ba2.3k sqft7341 Indiana Ave, Fort Worth, TX 76137Off Market
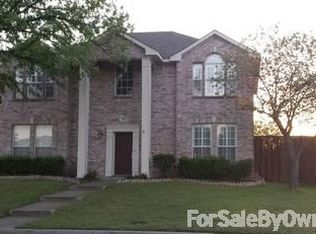
- $383,8004 bd3 ba3k sqft7329 Indiana Ave, Fort Worth, TX 76137Off Market
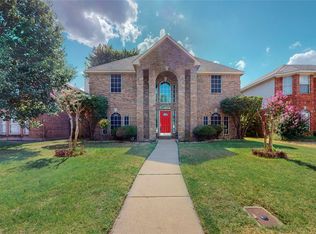
- $219,1002 bd1 ba1k sqft7344 Blackthorn Dr, Fort Worth, TX 76137Off Market
- $--2 bd2 ba1k sqft7340 Blackthorn Dr, Fort Worth, TX 76137Sold
- $45,000-- bd-- ba-- sqft7348 Blackthorn Dr, Fort Worth, TX 76137Off Market
- $315,1003 bd2 ba2.3k sqft7325 Indiana Ave, Fort Worth, TX 76137Off Market
- $227,7003 bd2 ba1.1k sqft7336 Blackthorn Dr, Fort Worth, TX 76137Off Market
A local agent can set up tours, give advice and negotiate with sellers.
Similar homes
- $269,5003 bd2 ba1.3k sqft3720 River Birch Rd, Fort Worth, TX 76137For Sale
 MLS ID #21366912, Stephen Eaton. NTREIS
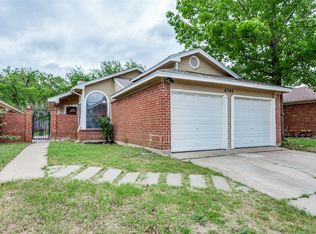
 - $265,0003 bd2 ba1.3k sqft4745 Poppy Dr E, Fort Worth, TX 76137For Sale
 MLS ID #21230933, Amber Traylor. NTREIS
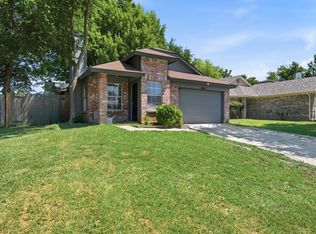
 - $248,0003 bd2 ba1k sqft4837 Thistledown Dr, Fort Worth, TX 76137For Sale
 MLS ID #21342261, Angelica Vargas. NTREIS
 - $239,9003 bd2 ba1.2k sqft6733 Dandelion Dr, Fort Worth, TX 76137For Sale
 MLS ID #21298554, Justin Zamarippa. NTREIS
 - $325,0003 bd2 ba1.8k sqft7204 Mesa Verde Trl, Fort Worth, TX 76137For SaleMLS ID #21327497, Rachel Mann. NTREIS
- $317,0003 bd2 ba1.6k sqft7405 Emerywood Ln, Fort Worth, TX 76137For SaleMLS ID #21321307, Joel Broyles. NTREIS
- $285,0004 bd2 ba1.9k sqft6905 Yorkston St, Watauga, TX 76148For SaleMLS ID #21351084, Ben Tackett. NTREIS
- $274,9003 bd2 ba1.5k sqft4421 Tiptop St, Haltom City, TX 76117For SaleMLS ID #21302444, Trevor Lowery. NTREIS
- $350,0003 bd2 ba1.5k sqft7921 Gardengate Ln, Fort Worth, TX 76137For SaleMLS ID #21290386, Penny James. NTREIS
- $280,0003 bd2 ba1.4k sqft7105 Hanging Cliff Pl, North Richland Hills, TX 76182For SaleMLS ID #21246448, SONIA Leonard. NTREIS
- $265,0003 bd2 ba1.4k sqft972 Mosaic Dr, Fort Worth, TX 76179For SaleMLS ID #21347382, Lori Brookshire. NTREIS
- $259,0003 bd2 ba1.4k sqft3724 Billie Faye Dr, North Richland Hills, TX 76180For SaleMLS ID #21068313, Eric English. NTREIS
- $375,0004 bd2 ba2.1k sqft5456 Glen Canyon Rd, Fort Worth, TX 76137For SaleMLS ID #21275233, Tod Franklin. NTREIS
- $275,0003 bd2 ba1.6k sqft6957 Big Wichita Dr, Fort Worth, TX 76179For SaleMLS ID #21349734, Danielle Gerhardt. NTREIS
- $265,0003 bd2 ba1.5k sqft625 Park Center Blvd, Saginaw, TX 76179For SaleMLS ID #21325447, Danielle Manzella. NTREIS
- $285,0003 bd2 ba1.6k sqft556 Caravan Dr, Fort Worth, TX 76131For SaleMLS ID #21340448, Hilda Marquez. NTREIS
- $275,0003 bd2 ba1.4k sqft6332 Maritime St, Fort Worth, TX 76179For SaleMLS ID #21338890, Lori Fowler. NTREIS
- $299,0003 bd2 ba1.5k sqft4645 Wheatland Dr, Fort Worth, TX 76179For SaleMLS ID #21343287, Kevin Allen Henry. NTREIS
- $285,0003 bd2 ba1.3k sqft13021 Evergreen Dr, Fort Worth, TX 76244For SaleMLS ID #21317950, Heidy Hassan. NTREIS
- $320,0003 bd2 ba1.6k sqft4921 Thorn Hollow Dr, Fort Worth, TX 76244For SaleMLS ID #21349049, Shahin Shakeri. NTREIS
