Welcome to the Mesa—one of Hesperia’s most sought-after neighborhoods—where space, privacy, and character come together on this beautifully maintained property.
This 3-bedroom, 2-bath home offers 1,836 sq ft of thoughtfully designed living space, featuring a striking double-sided fireplace that connects the main living area to a cozy den with wet bar—perfect for entertaining or relaxing evenings at home. The interior showcases a blend of tile flooring and newer carpet, with a recently updated HVAC system (2025) for year-round comfort.
Step outside and experience your own private oasis. Set on nearly half an acre (22,770 sq ft), the property is surrounded by mature landscaping including pomegranate, plum, apple, and cypress trees, complemented by vibrant flowers on a drip irrigation system. The backyard is designed for both function and enjoyment, featuring extensive concrete, a covered wood patio off the kitchen, and multiple seating areas with ideal shade and privacy.
Additional highlights include a private patio off the primary bedroom, a variety of fencing for both privacy and versatility, RV/extra parking via a carport, and a detached workshop with 220V power and automatic garage access—ideal for hobbies, storage, or workspace needs.
With its unique features, generous lot size, and prime Mesa location, this home is a rare opportunity offering comfort, versatility, and the perfect setting for entertaining. All information deemed reliable but not guaranteed. Buyer and buyer’s agent are advised to independently verify all information, including but not limited to square footage, lot size, features, and condition. Schedule your private showing today.
Sold for $485,000
Listed by: Coldwell Banker Home Source • Tuesday Nickels • Contact: 7608874851
Bought with: Real Brokerage Technologies
$485,000
7337 Jenkins Ave, Hesperia, CA 92345
3beds
1,836sqft
Single Family Residence
Built in 1984
0.52 Acres Lot
$476,700 Zestimate®
$264/sqft
$2,249 Estimated rent
Home value
$476,700
$434,000 - $524,000
$2,249/mo
Zestimate® history
Owner options
List your home for rent
$2,249/mo
Rent Zestimate®
Find your next renter with Zillow Rental Manager. Plus, with online applications, you can quickly screen prospective tenants – for free.
$2,249/mo
Rent Zestimate®
Refinance and save
$3,267/mo
Est. payment
Refinancing to a lower rate could help reduce your monthly payments and save thousands over the life of the loan.
$3,267/mo
Est. payment
Explore your selling options
Work with a Zillow partner agent
Leverage their expertise and Zillow's premium Showcase listings to get your home seen by more buyers.
Get startedList with your own agent
Get your home in front of millions of buyers by listing it on Zillow.
Learn how to do itSell it yourself
Take full control of how buyers see your home on Zillow by listing For Sale by Owner (FSBO).
List your homeWhat's special
Private oasis
Zillow last checked:
Listing updated:
Listed by:
Tuesday Nickels DRE #02005375 7608874851,
Coldwell Banker Home Source,
April Love DRE #01244953 760-403-3178,
Coldwell Banker Home Source
Bought with:
Paula Garcia, DRE #02110689
Real Brokerage Technologies
Source: CRMLS,MLS#: HD26081972 Originating MLS: California Regional MLS
Originating MLS: California Regional MLSFacts & features
Interior
Bedrooms & bathrooms
- Bedrooms: 3
- Bathrooms: 2
- Full bathrooms: 2
- Main level bathrooms: 2
- Main level bedrooms: 3
Rooms
- Room types: Bedroom, Family Room, Kitchen, Living Room, Primary Bathroom, Primary Bedroom, Workshop
Bedroom
- Features: All Bedrooms Down
Bathroom
- Features: Bathroom Exhaust Fan, Bathtub, Dual Sinks, Separate Shower, Tile Counters, Tub Shower, Vanity, Walk-In Shower
Kitchen
- Features: Built-in Trash/Recycling, Tile Counters
Heating
- Central
Cooling
- Central Air, Wall/Window Unit(s)
Appliances
- Included: Dishwasher, Electric Oven, Disposal, Gas Water Heater, Microwave
- Laundry: In Garage
Features
- Wet Bar, Breakfast Bar, Built-in Features, Ceiling Fan(s), Eat-in Kitchen, Intercom, Pantry, Recessed Lighting, Tile Counters, All Bedrooms Down, Workshop
- Flooring: Carpet, Tile
- Doors: Mirrored Closet Door(s)
- Windows: Blinds, Screens
- Has fireplace: Yes
- Fireplace features: Family Room, Living Room, Multi-Sided
- Common walls with other units/homes: No Common Walls
Interior area
- Total interior livable area: 1,836 sqft
Property
Parking
- Total spaces: 8
- Parking features: Concrete, Carport, Driveway Level, Door-Single, Driveway, Garage, Garage Faces Side
- Attached garage spaces: 2
- Carport spaces: 2
- Covered spaces: 4
- Uncovered spaces: 4
Features
- Levels: One
- Stories: 1
- Entry location: Front
- Patio & porch: Covered, Wood
- Pool features: None
- Spa features: None
- Fencing: Block,Chain Link,Vinyl,Wood
- Has view: Yes
- View description: Neighborhood
Lot
- Size: 0.52 Acres
- Features: 0-1 Unit/Acre, Back Yard, Drip Irrigation/Bubblers, Front Yard, Sprinklers In Rear, Sprinklers In Front, Rocks
Details
- Additional structures: Workshop
- Parcel number: 0398055140000
- Special conditions: Standard,Trust
- Other equipment: Intercom
Construction
Type & style
- Home type: SingleFamily
- Architectural style: Contemporary
- Property subtype: Single Family Residence
Materials
- Stucco
- Foundation: Slab
- Roof: Tile
Condition
- Turnkey
- New construction: No
- Year built: 1984
Utilities & green energy
- Electric: Standard, 220 Volts in Workshop
- Sewer: Septic Tank
- Water: Public
- Utilities for property: Electricity Connected, Natural Gas Connected, Water Connected
Community & HOA
Community
- Features: Suburban
- Security: Carbon Monoxide Detector(s), Smoke Detector(s)
Location
- Region: Hesperia
Financial & listing details
- Price per square foot: $264/sqft
- Tax assessed value: $190,616
- Date on market: 4/23/2026
- Cumulative days on market: 12 days
- Listing terms: Cash,Conventional,FHA,VA Loan
Price history
| Date | Event | Price |
|---|---|---|
| 6/8/2026 | Sold | $485,000$264/sqft |
Source:  CRMLS #HD26081972 Report a problem CRMLS #HD26081972 Report a problem | ||
| 5/7/2026 | Contingent | $485,000$264/sqft |
Source: CRMLS #HD26081972 Report a problem | ||
| 4/23/2026 | Listed for sale | $485,000+340.9%$264/sqft |
Source: CRMLS #HD26081972 Report a problem | ||
| 6/29/1994 | Sold | $110,000$60/sqft |
Source: Public Record Report a problem | ||
Public tax history
| Year | Property taxes | Tax assessment |
|---|---|---|
| 2026 | -- | $190,616 +2% |
| 2025 | $2,035 +2.4% | $186,878 +2% |
| 2024 | $1,988 +1.2% | $183,214 +2% |
| 2023 | $1,966 +2.4% | $179,622 +2% |
| 2022 | $1,919 +1.9% | $176,100 +2% |
| 2021 | $1,884 +1.2% | $172,647 +1% |
| 2020 | $1,861 +2.2% | $170,877 +2% |
| 2019 | $1,822 -5.2% | $167,526 +2% |
| 2018 | $1,921 +9.6% | $164,241 +2% |
| 2017 | $1,753 | $161,021 +2% |
| 2016 | $1,753 +2.2% | $157,864 +1.5% |
| 2015 | $1,715 +1.3% | $155,493 +2% |
| 2014 | $1,693 | $152,447 +0.5% |
| 2013 | -- | $151,758 +2% |
| 2012 | -- | $148,782 +2% |
| 2011 | -- | $145,864 +0.8% |
| 2010 | -- | $144,774 -0.2% |
| 2009 | -- | $145,118 +2% |
| 2008 | -- | $142,272 +2% |
| 2007 | -- | $139,482 +2% |
| 2006 | -- | $136,747 +2% |
| 2005 | -- | $134,066 +2% |
| 2004 | -- | $131,438 +1.9% |
| 2003 | -- | $129,029 +2% |
| 2002 | -- | $126,499 +2% |
| 2001 | -- | $124,019 +2% |
| 2000 | -- | $121,587 |
Find assessor info on the county website
Neighborhood: 92345
Nearby homes
- $473,3003 bd2 ba1.7k sqft17354 Ranchero St, Hesperia, CA 92345Off Market
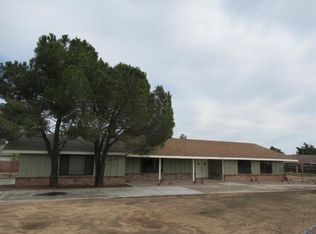
- $---- bd-- ba-- sqft17354 Ranchero Rd, Hesperia, CA 92345Off Market
- $502,2003 bd2 ba1.9k sqft7349 Jenkins Ave, Hesperia, CA 92345Off Market
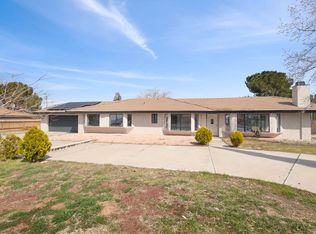
- $529,0003 bd2 ba1.8k sqft7334 Kenyon Ave, Hesperia, CA 92345Off Market
- $491,3004 bd3 ba2k sqft7348 Kenyon Ave, Hesperia, CA 92345Off Market
- $524,1003 bd2 ba2k sqft7312 Kenyon Ave, Hesperia, CA 92345Off Market
- $446,3002 bd2 ba1.3k sqft7363 Jenkins Ave, Hesperia, CA 92345Off Market
- $492,6004 bd3 ba2k sqft7364 Kenyon Ave, Hesperia, CA 92345Off Market
Nearby schools
GreatSchools rating
- 8/10Krystal School Of Science, Math & TechnologyGrades: K-6Distance: 0.4 mi
- 2/10Ranchero Middle SchoolGrades: 7-8Distance: 0.4 mi
- 7/10Sultana High SchoolGrades: 9-12Distance: 1.8 mi
Schools provided by the listing agent
- High: Hesperia
Source: CRMLS. This data may not be complete. We recommend contacting the local school district to confirm school assignments for this home.
Get a cash offer in 3 minutes
Find out how much your home could sell for in as little as 3 minutes with a no-obligation cash offer.
Estimated market value
$476,700
Get a cash offer in 3 minutes
Find out how much your home could sell for in as little as 3 minutes with a no-obligation cash offer.
Estimated market value
$476,700
- California
- San Bernardino County
- Hesperia
- 92345
- 7337 Jenkins Ave
