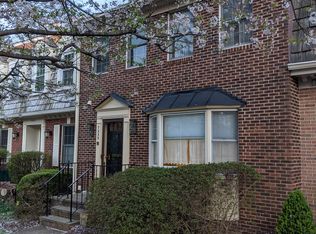
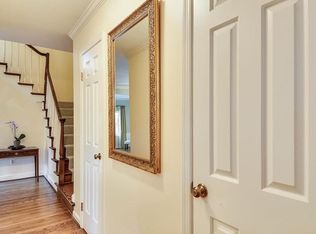
Welcome to this beautifully renovated all-brick townhome in the heart of McLean. With spacious rooms, exceptional flow, and abundant natural light, this residence lives and feels like a single-family home. A gracious foyer with a sweeping staircase creates a memorable first impression and introduces over 2,600 square feet of thoughtfully designed living space featuring 4 bedrooms, 3.5 baths, and 2 reserved parking spaces.
Meticulously renovated throughout, the home showcases quality craftsmanship, timeless finishes, and exceptional attention to detail, with an emphasis on smart storage and organization. The beautifully updated chef’s kitchen was designed for entertaining and features stainless steel appliances, abundant cabinetry, generous counter space, and a stunning marble backsplash. Hardwood flooring spans the main and upper levels, while recessed lighting and elegant custom built-ins add warmth and sophistication.
The upper level offers a luxurious primary suite with an incredible Elfa-designed double closet and a beautifully renovated spa-inspired bath with walk-in shower. Two additional spacious bedrooms, each with custom closet systems, share a renovated designer hall bath.
The expansive lower level provides outstanding flexibility, featuring a fourth bedroom currently used as a home office, a full bath, a large recreation room centered around a second wood-burning fireplace, plus an oversized laundry/storage room with full-size washer and dryer on pedestals.
This home has been impeccably maintained and extensively improved, including an Enviroshake roof (2020), windows (2018), HVAC (2018), water heater (2018), renovated kitchen (2017), beautifully updated baths (2017, 2019, and 2020), and so much more!
Nestled in sought-after Lewinsville Square, residents enjoy beautifully maintained grounds, top-rated Fairfax County schools (McLean HS pyramid), and unparalleled convenience to Tysons, the Silver Line Metro, major commuter routes, shopping, dining, parks, and entertainment. Just minutes from the McLean Metro, downtown McLean, Lewinsville Park, the popular McLean Farmers Market, and numerous recreational amenities including soccer, baseball, basketball, and tennis facilities. This move-in-ready home offers the perfect blend of space, style, convenience, and quality of life in one of McLean’s most desirable locations. This is the one you've been waiting for, make it yours!
Open house Sunday, June 14th, 2-4pm.
Sold for $1,100,000
$1,100,000
7337 Lewinsville Park Ct, Mc Lean, VA 22101
4beds
2,655sqft
Townhouse
Built in 1979
1,650 Square Feet Lot
$1,100,200 Zestimate®
$414/sqft
$5,492 Estimated rent
Home value
$1,100,200
$1.03M - $1.17M
$5,492/mo
Zestimate® history
Owner options
List your home for rent
$5,492/mo
Rent Zestimate®
Find your next renter with Zillow Rental Manager. Plus, with online applications, you can quickly screen prospective tenants – for free.
$5,492/mo
Rent Zestimate®
Refinance and save
$7,030/mo
Est. payment
Refinancing to a lower rate could help reduce your monthly payments and save thousands over the life of the loan.
$7,030/mo
Est. payment
Explore your selling options
Work with a Zillow partner agent
Leverage their expertise and Zillow's premium Showcase listings to get your home seen by more buyers.
Get startedList with your own agent
Get your home in front of millions of buyers by listing it on Zillow.
Learn how to do itSell it yourself
Take full control of how buyers see your home on Zillow by listing For Sale by Owner (FSBO).
List your homeWhat's special
Beautifully maintained groundsBeautifully renovated all-brick townhomeQuality craftsmanshipExceptional attention to detailTimeless finishesSpacious roomsExceptional flow
Zillow last checked:
Listing updated:
Listed by:
Joan Reimann 703-505-5626,
Corcoran McEnearney
Bought with:
Jennifer Yuan, 651942
Samson Properties
Source: Bright MLS,MLS#: VAFX2315682
Facts & features
Interior
Bedrooms & bathrooms
- Bedrooms: 4
- Bathrooms: 4
- Full bathrooms: 3
- 1/2 bathrooms: 1
- Main level bathrooms: 1
Basement
- Description: Percent Finished: 100.0
- Area: 895
Heating
- Heat Pump, Forced Air, Electric
Cooling
- Central Air, Electric
Appliances
- Included: Washer, Dryer, Refrigerator, Oven, Microwave, Down Draft, Disposal, Electric Water Heater
- Laundry: Lower Level
Features
- Primary Bath(s), Bathroom - Walk-In Shower, Bathroom - Tub Shower, Built-in Features, Curved Staircase, Dining Area, Formal/Separate Dining Room, Floor Plan - Traditional, Kitchen - Gourmet, Recessed Lighting, Upgraded Countertops, Dry Wall
- Flooring: Ceramic Tile, Luxury Vinyl
- Windows: Window Treatments
- Basement: Full
- Number of fireplaces: 2
- Fireplace features: Mantel(s), Wood Burning
Interior area
- Total structure area: 2,655
- Total interior livable area: 2,655 sqft
- Finished area above ground: 1,760
- Finished area below ground: 895
Property
Parking
- Total spaces: 2
- Parking features: Assigned, Parking Lot
- Details: Assigned Parking, Assigned Space #: 7337, 7337
Accessibility
- Accessibility features: None
Features
- Levels: Three
- Stories: 3
- Patio & porch: Patio
- Exterior features: Extensive Hardscape, Lighting
- Pool features: None
- Fencing: Back Yard
Lot
- Size: 1,650 Square Feet
Details
- Additional structures: Above Grade, Below Grade
- Parcel number: 0301 19 0022
- Zoning: 181
- Special conditions: Standard
Construction
Type & style
- Home type: Townhouse
- Architectural style: Colonial
- Property subtype: Townhouse
Materials
- Brick, Combination
- Foundation: Block
- Roof: Architectural Shingle
Condition
- Excellent
- New construction: No
- Year built: 1979
Utilities & green energy
- Sewer: Public Sewer
- Water: Public
Community & HOA
Community
- Subdivision: Lewinsville Square
HOA
- Has HOA: Yes
- Services included: Common Area Maintenance, Trash, Insurance, Snow Removal
- HOA fee: $186 monthly
- HOA name: LEWINSVILLE SQUARE HOA
Location
- Region: Mc Lean
Financial & listing details
- Price per square foot: $414/sqft
- Tax assessed value: $950,620
- Annual tax amount: $10,479
- Date on market: 6/12/2026
- Listing agreement: Exclusive Agency
- Ownership: Fee Simple
Price history
| Date | Event | Price |
|---|---|---|
| 7/1/2026 | Sold | $1,100,000+4.8%$414/sqft |
Source:  Bright MLS #VAFX2315682 Report a problem Bright MLS #VAFX2315682 Report a problem | ||
| 6/15/2026 | Contingent | $1,050,000$395/sqft |
Source: Bright MLS #VAFX2315682 Report a problem | ||
| 6/12/2026 | Listed for sale | $1,050,000+70.7%$395/sqft |
Source: Bright MLS #VAFX2315682 Report a problem | ||
| 2/1/2012 | Sold | $615,000-1.6%$232/sqft |
Source: Public Record Report a problem | ||
| 12/2/2011 | Price change | $625,000-1.6%$235/sqft |
Source: McEnearney Associates Inc., Realtors #FX7699018 Report a problem | ||
| 9/30/2011 | Listed for sale | $635,000$239/sqft |
Source: Active Website #FX7699018 Report a problem | ||
Public tax history
| Year | Property taxes | Tax assessment |
|---|---|---|
| 2025 | $10,480 +13.2% | $888,870 +13.4% |
| 2024 | $9,261 +7.7% | $783,800 +4.9% |
| 2023 | $8,600 -0.3% | $746,870 +1% |
| 2022 | $8,623 | $739,210 +3.2% |
| 2021 | -- | $716,210 +4.2% |
| 2020 | $8,290 +1.3% | $687,140 +1.3% |
| 2019 | $8,183 -5.4% | $678,230 -5.4% |
| 2018 | $8,648 +8% | $716,770 +6% |
| 2017 | $8,005 +1.6% | $676,080 +1.4% |
| 2016 | $7,879 +6.3% | $666,830 +2.5% |
| 2015 | $7,411 +0.2% | $650,650 |
| 2014 | $7,395 | $650,650 +6.7% |
| 2013 | -- | $609,800 +28% |
| 2012 | -- | $476,240 -11% |
| 2011 | -- | $534,940 +7.7% |
| 2010 | -- | $496,610 |
| 2009 | -- | $496,610 -5.4% |
| 2008 | -- | $525,030 -17.6% |
| 2007 | -- | $636,790 +76.8% |
| 2003 | -- | $360,265 +14% |
| 2002 | -- | $316,020 |
Find assessor info on the county website
Neighborhood: 22101
Nearby homes
- $886,3003 bd4 ba1.7k sqft7335 Lewinsville Park Ct, Mc Lean, VA 22101Off Market
- $1,011,6004 bd4 ba2.2k sqft1511 Natalie Joy Ln, Mc Lean, VA 22101Off Market
- $930,0003 bd4 ba2.4k sqft7333 Lewinsville Park Ct, Mc Lean, VA 22101Sold
- $944,4004 bd4 ba1.7k sqft7331 Lewinsville Park Ct, Mc Lean, VA 22101Off Market
- $860,5004 bd3 ba1.7k sqft7336 Lewinsville Park Ct, Mc Lean, VA 22101Off Market
- $856,2003 bd3 ba1.7k sqft7334 Lewinsville Park Ct, Mc Lean, VA 22101Off Market
- $1,044,5005 bd4 ba2.2k sqft1509 Natalie Joy Ln, Mc Lean, VA 22101Off Market
- $891,5003 bd3 ba2k sqft7332 Lewinsville Park Ct, Mc Lean, VA 22101Off Market
Nearby schools
GreatSchools rating
- 9/10Sherman Elementary SchoolGrades: PK-6Distance: 1.3 mi
- 10/10Longfellow Middle SchoolGrades: 7-8Distance: 1.9 mi
- 9/10McLean High SchoolGrades: 9-12Distance: 0.8 mi
Schools provided by the listing agent
- Elementary: Franklin Sherman
- Middle: Longfellow
- High: Mclean
- District: Fairfax County Public Schools
Source: Bright MLS. This data may not be complete. We recommend contacting the local school district to confirm school assignments for this home.
Get a cash offer in 3 minutes
Find out how much your home could sell for in as little as 3 minutes with a no-obligation cash offer.
Estimated market value
$1,100,200
Get a cash offer in 3 minutes
Find out how much your home could sell for in as little as 3 minutes with a no-obligation cash offer.
Estimated market value
$1,100,200
- Virginia
- Fairfax County
- McLean
- 22101
- 7337 Lewinsville Park Ct
Nearby cities
Nearby zip codes
Other McLean Topics
