Skip main navigation
Off market
  • $647,900

    7337 Longview Dr, Richmond, VA 23225

    4beds
    2,305sqft
    Detached
    Built in 1981
    1.33 Acres Lot
    $647,900 Zestimate®
    $281/sqft
    $3,291 Estimated rent

    Home value

    $647,900

    $603,000 - $693,000

    $3,291/mo

    Zestimate® history
    Loading
    Loading...

    Owner options

    List your home for rent

    $3,291/mo

    Rent Zestimate®

    Find your next renter with Zillow Rental Manager. Plus, with online applications, you can quickly screen prospective tenants – for free.

    Learn more

    $3,291/mo

    Rent Zestimate®

    Refinance and save

    $4,086/mo

    Est. payment

    Refinancing to a lower rate could help reduce your monthly payments and save thousands over the life of the loan.

    See today's rates

    $4,086/mo

    Est. payment

    Explore your selling options

    Work with a Zillow partner agent

    Leverage their expertise and Zillow's premium Showcase listings to get your home seen by more buyers.

    Get started

    List with your own agent

    Get your home in front of millions of buyers by listing it on Zillow.

    Learn how to do it

    Sell it yourself

    Take full control of how buyers see your home on Zillow by listing For Sale by Owner (FSBO).

    List your home

    What's special

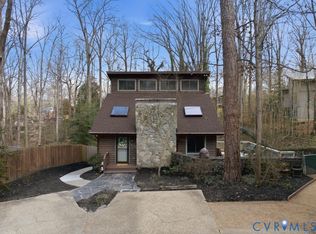
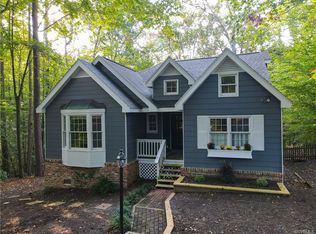
    Is your "dream home" an enchanting contemporary, secluded on an acre-plus lot with tree-top views, and close to the James River and the Pony Pasture? The "parachute house" fits the bill with its incomparable setting: natural landscaping, paved driveway entrance from the Longview Court cul-de-sac, party cabana with water feature, and fenced rear yard! Covered front porch opens to the living/dining room with open staircase, kitchen with casual dining, and the family room opens to a three-season porch and multi-level deck! Three bedrooms and two full baths on the first floor include the first floor master, and the second floor master has a wall of built-ins by Closet Factory and renovated full bath. Three full baths, and the second floor home office could serve as a 5th bedroom. And for those who love wood-working, crafts and lots of storage space, the unfinished walk-out basement with garage offers endless possibilities! New paint, new carpet, all new HVAC, new windows, whole house generator! Sellers have moved! Easy to show and quick closing available!

    This property is off market, which means it's not currently listed for sale or rent on Zillow. This may be different from what's available on other websites or public sources.

    Facts & features

    Interior

    Bedrooms & bathrooms
    • Bedrooms: 4
    • Bathrooms: 3
    • Full bathrooms: 3
    • Main level bathrooms: 2
    Heating
    • Forced air, Heat pump, Electric, Gas
    Cooling
    • Central
    Appliances
    • Included: Dishwasher, Dryer, Washer
    Features
    • Workshop, Eat-in Kitchen, 1st Floor Bedroom, Countertops - Granite/Stone, 1st Floor Bedrm W/ Full Bath, Addl 1st Floor Master
    • Flooring: Tile, Carpet, Laminate
    • Basement: Partially finished
    • Attic: Walk-In
    • Has fireplace: Yes
    • Fireplace features: Wood Burning
    Interior area
    • Structure area source: Per Appraiser
    • Total interior livable area: 2,305 sqft
    • Finished area below ground: 0

    Property

    Parking
    • Total spaces: 1
    • Parking features: Carport
    Features
    • Patio & porch: Deck, Porch
    • Exterior features: Brick
    • Fencing: Rear Only
    • Frontage length: 0.0000
    Lot
    • Size: 1.33 Acres
    • Features: Wooded, Park Like
    Details
    • Parcel number: C0040377008
    • Zoning: R-2
    • Zoning description: R-2
    • Other equipment: Generator

    Construction

    Type & style
    • Home type: SingleFamily
    • Architectural style: Contemporary, Cottage/Bungalow
    • Property subtype: Detached
    Materials
    • Wood
    • Roof: Composition
    Condition
    • Year built: 1981

    Utilities & green energy

    • Sewer: Public Sewer
    • Water: Public Water

    Community & HOA

    Location
    • Region: Richmond

    Financial & listing details

    • Price per square foot: $281/sqft
    • Tax assessed value: $593,000
    • Annual tax amount: $7,116

    Price history

    DateEventPrice
    4/28/2020Sold$419,785-4.6%$182/sqft
    Source: CVRMLS #2009484 Report a problem
    3/30/2020Pending sale$439,900$191/sqft
    Source: Joyner Fine Properties #2009484 Report a problem
    3/28/2020Listed for sale$439,900$191/sqft
    Source: Joyner Fine Properties #2009484 Report a problem

    Public tax history

    YearProperty taxesTax assessment
    2025$7,116 +5.7%$593,000 +5.7%
    2024$6,732 $561,000
    2023$6,732 $561,000
    2022$6,732 +52%$561,000 +52%
    2021$4,428 +18.3%$369,000 +18.3%
    2020$3,744 +2%$312,000 +2%
    2019$3,672 +11.7%$306,000 +11.7%
    2018$3,288 +6.2%$274,000 +1.9%
    2017$3,096 $269,000
    2016$3,096 $269,000 +0.7%
    2015$3,096 $267,000 +3.5%
    2014$3,096 $258,000 +4.9%
    2013-- $246,000
    2012-- $246,000 -7.2%
    2011-- $265,000
    2010-- $265,000 -1.3%
    2009-- $268,500
    2008-- $268,500 +11%
    2007-- $241,900 +4.1%
    2006-- $232,400 +13.8%
    2005-- $204,300 +8.2%
    2003-- $188,900 +10%
    2002-- $171,800 +23%
    2001$1,998 $139,730
    Find assessor info on the county website

    Neighborhood: Stratford Hills

    Nearby schools

    GreatSchools rating
    Schools provided by the listing agent
    • Elementary: Southampton
    • Middle: Elkhardt
    • High: Thomas Jefferson

    Source: The MLS. This data may not be complete. We recommend contacting the local school district to confirm school assignments for this home.

    Get a cash offer in 3 minutes
    Find out how much your home could sell for in as little as 3 minutes with a no-obligation cash offer.
    Estimated market value
    $647,900
    Get a cash offer in 3 minutes
    Find out how much your home could sell for in as little as 3 minutes with a no-obligation cash offer.
    Estimated market value
    $647,900