Skip main navigation
Closed
  • Listed by: Narrative Real Estate • Angela Lockett • Contact: 636-399-6016
    Bought with: EXP Realty, LLC
    Price Unknown

    7337 Macleod Ln, Dardenne Prairie, MO 63368

    4beds
    3,830sqft
    Single Family Residence
    Built in 2001
    10,018 Square Feet Lot
    $603,000 Zestimate®
    $--/sqft
    $3,920 Estimated rent

    Home value

    $603,000

    $573,000 - $633,000

    $3,920/mo

    Zestimate® history
    Loading
    Loading...

    Owner options

    List your home for rent

    $3,920/mo

    Rent Zestimate®

    Find your next renter with Zillow Rental Manager. Plus, with online applications, you can quickly screen prospective tenants – for free.

    Learn more

    $3,920/mo

    Rent Zestimate®

    Refinance and save

    $450/mo

    Est. payment

    Refinancing to a lower rate could help reduce your monthly payments and save thousands over the life of the loan.

    See today's rates

    $450/mo

    Est. payment

    Explore your selling options

    Work with a Zillow partner agent

    Leverage their expertise and Zillow's premium Showcase listings to get your home seen by more buyers.

    Get started

    List with your own agent

    Get your home in front of millions of buyers by listing it on Zillow.

    Learn how to do it

    Sell it yourself

    Take full control of how buyers see your home on Zillow by listing For Sale by Owner (FSBO).

    List your home

    What's special

    Formal dining roomQuartz countersCovered porchOpen planHome gymMassive composite deckGenerous storage
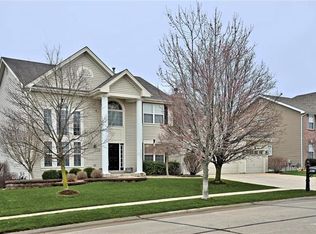
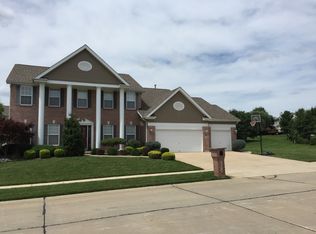
    STUNNING 2-story with almost 4000 sq ft, immaculately maintained, with FINISHED WALKOUT lower level & OVERSIZED 3-CAR garage. Elegant curb appeal with COVERED PORCH & all-season landscaping. Short walk to Aberdeen POOL & scenic lakes. Open plan with 9-FT HIGH CEILINGS & hardwood floors in foyer/kitchen/breakfast room. Front office & formal dining room. Great room WALL OF WINDOWS & ventless gas fireplace. Chef's kitchen with 42" CABINETS, large center island, QUARTZ counters, updated lighting, STAINLESS APPLIANCES (refrigerator stays) & storage pantry. Breakfast room bay steps out to MASSIVE COMPOSITE DECK overlooking backyard. Upstairs owners suite with dual vanity, soaking tub & separate shower. ALL bedrooms feature WALK-IN CLOSETS! 2nd bedroom suite, plus other bedrooms share double-sided bath. Downstairs rec room with high ceilings, recessed lights & walkout. Full bath, home gym & generous storage. SEE FEATURES SHEET! Just 3 minutes to Hwy 364 in AWARD-WINNING SCHOOL DISTRICT.

    Zillow last checked:

    Listing updated:

    Listed by:

    Angela Lockett 636-399-6016,

    Narrative Real Estate

    Bought with:

    Mark & Neil Gellman, 2007022959

    EXP Realty, LLC

    Source: MARIS,MLS#: 23033808MLS LogoOriginating MLS: St. Charles County Association of REALTORS

    Facts & features

    Interior

    Bedrooms & bathrooms
    • Bedrooms: 4
    • Bathrooms: 5
    • Full bathrooms: 4
    • 1/2 bathrooms: 1
    • Main level bathrooms: 1
    Primary bedroom
    • Features: Floor Covering: Carpeting
    • Level: Upper
    • Area: 400
    • Dimensions: 20x20
    Bedroom
    • Features: Floor Covering: Carpeting
    • Level: Upper
    • Area: 156
    • Dimensions: 13x12
    Bedroom
    • Features: Floor Covering: Carpeting
    • Level: Upper
    • Area: 144
    • Dimensions: 12x12
    Bedroom
    • Features: Floor Covering: Carpeting
    • Level: Upper
    • Area: 144
    • Dimensions: 12x12
    Primary bathroom
    • Features: Floor Covering: Ceramic Tile
    • Level: Upper
    • Area: 91
    • Dimensions: 13x7
    Bonus room
    • Features: Floor Covering: Carpeting
    • Level: Upper
    • Area: 228
    • Dimensions: 19x12
    Breakfast room
    • Features: Floor Covering: Wood
    • Level: Main
    • Area: 182
    • Dimensions: 14x13
    Dining room
    • Features: Floor Covering: Carpeting
    • Level: Main
    • Area: 144
    • Dimensions: 12x12
    Exercise room
    • Features: Floor Covering: Other
    • Level: Lower
    • Area: 143
    • Dimensions: 13x11
    Great room
    • Features: Floor Covering: Carpeting
    • Level: Main
    • Area: 399
    • Dimensions: 21x19
    Kitchen
    • Features: Floor Covering: Wood
    • Level: Main
    • Area: 120
    • Dimensions: 12x10
    Laundry
    • Features: Floor Covering: Luxury Vinyl Plank
    • Level: Main
    • Area: 91
    • Dimensions: 13x7
    Office
    • Features: Floor Covering: Carpeting
    • Level: Main
    • Area: 144
    • Dimensions: 12x12
    Recreation room
    • Features: Floor Covering: Carpeting
    • Level: Lower
    • Area: 378
    • Dimensions: 21x18
    Recreation room
    • Features: Floor Covering: Carpeting
    • Level: Lower
    • Area: 120
    • Dimensions: 12x10
    Storage
    • Level: Lower
    • Area: 216
    • Dimensions: 18x12
    Storage
    • Level: Lower
    • Area: 144
    • Dimensions: 12x12
    Heating
    • Natural Gas, Forced Air, Zoned
    Cooling
    • Central Air, Electric, Zoned
    Appliances
    • Included: Humidifier, Dishwasher, Disposal, Microwave, Electric Range, Electric Oven, Refrigerator, Stainless Steel Appliance(s), Gas Water Heater
    • Laundry: Main Level
    Features
    • Workshop/Hobby Area, Separate Dining, Breakfast Room, Kitchen Island, Custom Cabinetry, Pantry, Solid Surface Countertop(s), Entrance Foyer, Open Floorplan, Special Millwork, Walk-In Closet(s), High Speed Internet, Double Vanity, Tub
    • Doors: Pocket Door(s), Sliding Doors
    • Windows: Bay Window(s)
    • Basement: Partially Finished,Storage Space,Walk-Out Access
    • Number of fireplaces: 1
    • Fireplace features: Ventless, Great Room, Recreation Room
    Interior area
    • Total structure area: 3,830
    • Total interior livable area: 3,830 sqft
    • Finished area above ground: 3,152
    • Finished area below ground: 678

    Property

    Parking
    • Total spaces: 3
    • Parking features: Additional Parking, Attached, Garage, Garage Door Opener, Off Street, Oversized, Storage, Workshop in Garage
    • Attached garage spaces: 3
    Features
    • Levels: Two
    • Patio & porch: Deck, Composite, Covered
    Lot
    • Size: 10,018 Square Feet
    • Dimensions: 125 x 81 appro x
    Details
    • Parcel number: 2113B818500014C.0000000
    • Special conditions: Standard

    Construction

    Type & style
    • Home type: SingleFamily
    • Architectural style: Other,Traditional
    • Property subtype: Single Family Residence
    Materials
    • Vinyl Siding
    Condition
    • Year built: 2001
    Details
    • Builder name: Lexington Homes

    Utilities & green energy

    • Sewer: Public Sewer
    • Water: Public
    • Utilities for property: Natural Gas Available, Underground Utilities

    Community & HOA

    Community
    • Security: Security System Owned, Smoke Detector(s)
    • Subdivision: Aberdeen Village C
    HOA
    • Services included: Other
    • HOA fee: $450 annually
    Location
    • Region: Dardenne Prairie

    Financial & listing details

    • Tax assessed value: $542,949
    • Annual tax amount: $4,547
    • Date on market: 6/21/2023
    • Cumulative days on market: 3 days
    • Listing terms: Cash,Conventional,FHA,VA Loan,Other
    • Ownership: Private
    • Road surface type: Concrete

    Price history

    DateEventPrice
    8/10/2023Sold--
    Source: MARIS #23033808 Report a problem
    6/25/2023Pending sale$550,000$144/sqft
    Source: MARIS #23033808 Report a problem
    6/22/2023Listed for sale$550,000$144/sqft
    Source: MARIS #23033808 Report a problem
    12/19/2001Sold--
    Source: Public Record Report a problem

    Public tax history

    YearProperty taxesTax assessment
    2025$6,550 +13%$103,160 +10.7%
    2024$5,794 +0.1%$93,168
    2023$5,791 +27.4%$93,168 +37.1%
    2022$4,547 $67,969
    2021-- $67,969 +7.1%
    2020-- $63,464
    2019$4,424 $63,464 +3.4%
    2018$4,424 +0.5%$61,391
    2017$4,401 +5.4%$61,391 +5.7%
    2016$4,175 +8.5%$58,056
    2015$3,846 +0.8%$58,056 +3.3%
    2014$3,815 $56,202
    2013-- $56,202 -3%
    2012-- $57,940 +1.1%
    2011-- $57,300
    2010-- $57,300
    2009-- $57,300 -9.2%
    2008-- $63,130 -78%
    2007-- $286,470
    2006-- $286,470
    2005-- $286,470 +5.2%
    2004-- $272,390
    2003-- $272,390
    2002-- --
    2001-- --
    Find assessor info on the county website

    Neighborhood: 63368

    Nearby schools

    GreatSchools rating
    Schools provided by the listing agent
    • Elementary: Twin Chimneys Elem.
    • Middle: Ft. Zumwalt West Middle
    • High: Ft. Zumwalt West High

    Source: MARIS. This data may not be complete. We recommend contacting the local school district to confirm school assignments for this home.

    Get a cash offer in 3 minutes
    Find out how much your home could sell for in as little as 3 minutes with a no-obligation cash offer.
    Estimated market value
    $603,000
    Get a cash offer in 3 minutes
    Find out how much your home could sell for in as little as 3 minutes with a no-obligation cash offer.
    Estimated market value
    $603,000