JUST IN TIME FOR THE HOLIDAYS!! Newly constructed 4 bedroom, 3 full bath contemporary style home that is loaded w/upgrades & gorgeous finishes & style! The open floor plan boasts a great room that is sure to impress w/the stunning design work on the fireplace- highlighted by the floating shelves & ceiling feature. Family & guests will gather round the focal point of the home, the kitchen; embellished w/custom cabinetry, center island, stone counter-tops, tile backsplash, panty, sleek SS appl. as well as a separate dining area. Luxurious vinyl plank flooring throughout the main level & a main floor laundry. The master suite features a beautiful en-suite complete w/a custom tiled shower, upgraded vanity w/upgraded hardware & accessories & a walk-in closet. The finished LL features a large family room, 4th bed., full bath, bonus room & ample storage space. All this, wrapped up w/a 3 car garage, professional landscape & nested in a convenient location! Call today to schedule a tour!
Closed
Listed by: RE/MAX Alliance • Kathy &Randy J Malawy • Contact: 618-977-2803
Bought with: Tarrant and Harman Real Estate and Auction Co
$490,000
7337 Providence Dr, Edwardsville, IL 62025
4beds
2,579sqft
Single Family Residence
Built in ----
9,375 Square Feet Lot
$513,500 Zestimate®
$190/sqft
$2,932 Estimated rent
Home value
$513,500
$483,000 - $539,000
$2,932/mo
Zestimate® history
Owner options
List your home for rent
$2,932/mo
Rent Zestimate®
Find your next renter with Zillow Rental Manager. Plus, with online applications, you can quickly screen prospective tenants – for free.
$2,932/mo
Rent Zestimate®
Refinance and save
$3,663/mo
Est. payment
Refinancing to a lower rate could help reduce your monthly payments and save thousands over the life of the loan.
$3,663/mo
Est. payment
Explore your selling options
Work with a Zillow partner agent
Leverage their expertise and Zillow's premium Showcase listings to get your home seen by more buyers.
Get startedList with your own agent
Get your home in front of millions of buyers by listing it on Zillow.
Learn how to do itSell it yourself
Take full control of how buyers see your home on Zillow by listing For Sale by Owner (FSBO).
List your homeWhat's special
Large family roomNewly constructedGorgeous finishesProfessional landscapeMaster suiteOpen floor planFloating shelves
Zillow last checked:
Listing updated:
Listed by:
Kathy &Randy J Malawy 618-977-2803,
RE/MAX Alliance
Bought with:
Jodie Keiser-Vancil, 475197771
Tarrant and Harman Real Estate and Auction Co
Source: MARIS,MLS#: 23069176 Originating MLS: Southwestern Illinois Board of REALTORS
Originating MLS: Southwestern Illinois Board of REALTORSFacts & features
Interior
Bedrooms & bathrooms
- Bedrooms: 4
- Bathrooms: 3
- Full bathrooms: 3
- Main level bathrooms: 2
- Main level bedrooms: 3
Primary bedroom
- Features: Floor Covering: Luxury Vinyl Plank
- Level: Main
- Area: 195
- Dimensions: 15x13
Bedroom
- Features: Floor Covering: Luxury Vinyl Plank
- Level: Main
- Area: 156
- Dimensions: 13x12
Bedroom
- Features: Floor Covering: Luxury Vinyl Plank
- Level: Main
- Area: 143
- Dimensions: 13x11
Bedroom
- Features: Floor Covering: Carpeting
- Level: Lower
- Area: 144
- Dimensions: 12x12
Primary bathroom
- Features: Floor Covering: Ceramic Tile
- Level: Main
- Area: 81
- Dimensions: 9x9
Bathroom
- Features: Floor Covering: Luxury Vinyl Plank
- Level: Main
- Area: 45
- Dimensions: 9x5
Bathroom
- Level: Lower
- Area: 54
- Dimensions: 9x6
Bonus room
- Features: Floor Covering: Carpeting
- Level: Lower
- Area: 272
- Dimensions: 17x16
Dining room
- Features: Floor Covering: Luxury Vinyl Plank
- Level: Main
- Area: 120
- Dimensions: 12x10
Family room
- Features: Floor Covering: Carpeting
- Level: Lower
- Area: 340
- Dimensions: 20x17
Great room
- Features: Floor Covering: Luxury Vinyl Plank
- Level: Main
- Area: 195
- Dimensions: 15x13
Kitchen
- Features: Floor Covering: Luxury Vinyl Plank
- Level: Main
- Area: 190
- Dimensions: 19x10
Laundry
- Features: Floor Covering: Luxury Vinyl Plank
- Level: Main
- Area: 48
- Dimensions: 8x6
Heating
- Natural Gas
Cooling
- Central Air, Electric
Appliances
- Included: Gas Water Heater, Dishwasher, Disposal, Microwave, Gas Range, Gas Oven, Stainless Steel Appliance(s)
- Laundry: Main Level
Features
- Kitchen Island, Custom Cabinetry, Solid Surface Countertop(s), Walk-In Pantry, Separate Dining, Walk-In Closet(s)
- Basement: Full,Partially Finished,Sleeping Area
- Number of fireplaces: 1
- Fireplace features: Great Room, Recreation Room
Interior area
- Total structure area: 2,579
- Total interior livable area: 2,579 sqft
- Finished area above ground: 1,690
- Finished area below ground: 889
Property
Parking
- Total spaces: 3
- Parking features: Attached, Garage, Garage Door Opener
- Attached garage spaces: 3
Features
- Levels: One
Lot
- Size: 9,375 Square Feet
- Dimensions: 75 x 125
- Features: Level
Details
- Parcel number: 102161811201008
- Special conditions: Standard
Construction
Type & style
- Home type: SingleFamily
- Architectural style: Contemporary,Ranch
- Property subtype: Single Family Residence
Materials
- Brick Veneer, Vinyl Siding
- Roof: Composition
Condition
- New Construction
- New construction: Yes
Details
- Builder name: Musec Homes Inc
Utilities & green energy
- Sewer: Public Sewer
- Water: Public
- Utilities for property: Natural Gas Available
Community & HOA
Community
- Subdivision: Hearthstone Place
HOA
- HOA fee: $200 annually
Location
- Region: Edwardsville
Financial & listing details
- Price per square foot: $190/sqft
- Tax assessed value: $79,290
- Annual tax amount: $26
- Date on market: 11/24/2023
- Cumulative days on market: 49 days
- Listing terms: Cash,Conventional,FHA,VA Loan
- Road surface type: Concrete
Price history
| Date | Event | Price |
|---|---|---|
| 1/12/2024 | Sold | $490,000-1%$190/sqft |
Source:  MARIS #23069176 Report a problem MARIS #23069176 Report a problem | ||
| 1/12/2024 | Pending sale | $495,000$192/sqft |
Source: MARIS #23069176 Report a problem | ||
| 12/16/2023 | Contingent | $495,000$192/sqft |
Source: MARIS #23069176 Report a problem | ||
| 11/24/2023 | Listed for sale | $495,000$192/sqft |
Source: MARIS #23069176 Report a problem | ||
Public tax history
| Year | Property taxes | Tax assessment |
|---|---|---|
| 2024 | $1,962 +6947.4% | $26,430 +7043.2% |
| 2023 | $28 +7.1% | $370 +8.8% |
| 2022 | $26 +4.5% | $340 +6.3% |
| 2021 | $25 +3.3% | $320 +3.2% |
| 2020 | $24 -1.1% | $310 |
| 2019 | $24 | $310 +6.9% |
| 2018 | -- | $290 |
| 2017 | $23 +11.7% | $290 +3.6% |
| 2016 | $21 | $280 +3.7% |
| 2015 | $21 | $270 |
| 2014 | $21 | $270 |
| 2013 | $21 | $270 |
Find assessor info on the county website
Neighborhood: 62025
Nearby homes
- $504,3004 bd3 ba2.3k sqft7341 Providence Dr, Edwardsville, IL 62025Off Market

- $506,0004 bd3 ba2.7k sqft7333 Providence Dr, Edwardsville, IL 62025Sold
- $402,9004 bd4 ba2.9k sqft4027 Sequoia Dr, Edwardsville, IL 62025Off Market
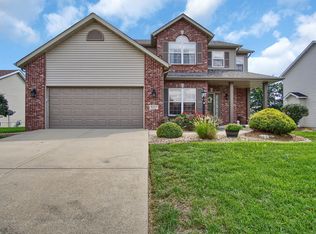
- $404,3004 bd2 ba2.4k sqft4031 Sequoia Dr, Edwardsville, IL 62025Off Market
- $543,5004 bd3 ba2.8k sqft7345 Providence Dr, Edwardsville, IL 62025Off Market
- $390,2001 bd3 ba2.1k sqft4023 Sequoia Dr, Edwardsville, IL 62025Off Market
- $622,9005 bd3 ba3.2k sqft7329 Providence Dr, Edwardsville, IL 62025Off Market
- $437,0004 bd3 ba2.1k sqft7338 Providence Dr, Edwardsville, IL 62025Off Market
Nearby schools
GreatSchools rating
- NALeclaire Elementary SchoolGrades: PK-2Distance: 1.3 mi
- 8/10Liberty Middle SchoolGrades: 6-8Distance: 1.2 mi
- 6/10Edwardsville High SchoolGrades: 9-12Distance: 3 mi
Schools provided by the listing agent
- Elementary: Edwardsville Dist 7
- Middle: Edwardsville Dist 7
- High: Edwardsville
Source: MARIS. This data may not be complete. We recommend contacting the local school district to confirm school assignments for this home.
Get a cash offer in 3 minutes
Find out how much your home could sell for in as little as 3 minutes with a no-obligation cash offer.
Estimated market value
$513,500
Get a cash offer in 3 minutes
Find out how much your home could sell for in as little as 3 minutes with a no-obligation cash offer.
Estimated market value
$513,500
- Illinois
- Madison County
- Edwardsville
- 62025
- 7337 Providence Dr
Nearby cities
Nearby zip codes
Other Edwardsville Topics
