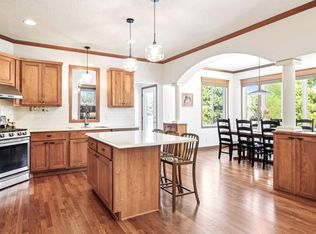
Step inside this STUNNING HOME in the sought after Twin Ponds Estates. This charming home is on a beautiful corner lot, in a cul-de-sac, conveniently located near parks, schools & shopping. This lovely gem will not last long! As you walk thru this home, your breath is taken away. You are immediately captivated by the warm tones, hardwood flrs & natural light. Highmark Builder & the owners spared no details in this impressive well-planned out home which boasts a modern open formal dining rm w/ a built-in coffee bar conveniently located next to the white coveted kitchen. Upstairs you'll find a unique primary suite w/ spa-inspired BA that is located outside of the sleeping area for restful nights. Comfy bonus rm added above the garage. Downstairs you'll find a newly finished luxurious family rm sprawling w/ open space. Must-see bunkroom that your guests will fall in love with! Built-in bar w/ pull-out fridge/freezer. 5th BD, high-end BA & generous storage space for all your needs!
Closed
Zillow last checked:
Listing updated:
Bought with:
Scott Seeley
Coldwell Banker Realty
Source: NorthstarMLS as distributed by MLS GRID,MLS#: 6521547
Price history
| Date | Event | Price |
|---|---|---|
| 7/23/2024 | Sold | $803,000+0.4%$187/sqft |
Source:  NorthstarMLS as distributed by MLS GRID #6521547 Report a problem NorthstarMLS as distributed by MLS GRID #6521547 Report a problem | ||
| 5/31/2024 | Pending sale | $800,000$186/sqft |
Source: NorthstarMLS as distributed by MLS GRID #6521547 Report a problem | ||
| 5/16/2024 | Listed for sale | $800,000+124.4%$186/sqft |
Source: NorthstarMLS as distributed by MLS GRID #6521547 Report a problem | ||
| 4/6/2012 | Sold | $356,447+332.1%$83/sqft |
Source: NorthstarMLS as distributed by MLS GRID #4139361 Report a problem | ||
| 2/6/2012 | Sold | $82,500-13.1%$19/sqft |
Source: Public Record Report a problem | ||
| 11/2/2011 | Listing removed | $94,900+15%$22/sqft |
Source: RE/MAX Advantage Plus #4096405 Report a problem | ||
| 10/31/2011 | Sold | $82,500-13.1%$19/sqft |
Source:  Lake Superior Area Realtors as distributed by MLS GRID #1676054 Report a problem Lake Superior Area Realtors as distributed by MLS GRID #1676054 Report a problem | ||
| 12/18/2010 | Listed for sale | $94,900$22/sqft |
Source: RealEstateHomepages.com #3980435 Report a problem | ||
| 10/11/2010 | Listing removed | $94,900$22/sqft |
Source: Re/Max Action West #3950368 Report a problem | ||
| 10/8/2010 | Listed for sale | $94,900$22/sqft |
Source: Re/Max Action West #3950368 Report a problem | ||
| 8/8/2010 | Listing removed | $94,900$22/sqft |
Source: RE/MAX Action West #3950368 Report a problem | ||
| 7/20/2010 | Price change | $94,900-77.7%$22/sqft |
Source: RE/MAX Action West, Inc. #3950368 Report a problem | ||
| 6/11/2010 | Listed for sale | $425,000+279.5%$99/sqft |
Source: RE/MAX Action West, Inc. #3950368 Report a problem | ||
| 6/8/2010 | Sold | $112,000$26/sqft |
Source: Agent Provided Report a problem | ||


Get a cash offer in 3 minutes
Find out how much your home could sell for in as little as 3 minutes with a no-obligation cash offer.
Estimated market value
$794,100
